



Address
38 Mount Pleasant Road, St George, NB
Price
$ 314,900
Property Attributes
- ID#NB131529
- TypeSingle Family
- Listing Status Active
- MunicipalitySt George
- CitySt George
- AreaSt George
- Postal CodeE5C 3K4
- StyleBungalow
- Price$ 314,900
- Bedrooms2
- Bathrooms1
- Half Bathrooms1
- Sqr Footage1253
- Lot Size1.2 Acres
Data Source:
Canadian Real Estate Association (CREA)
Property Description
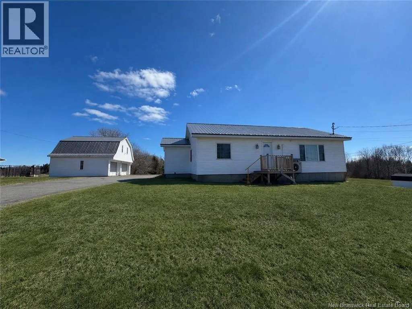
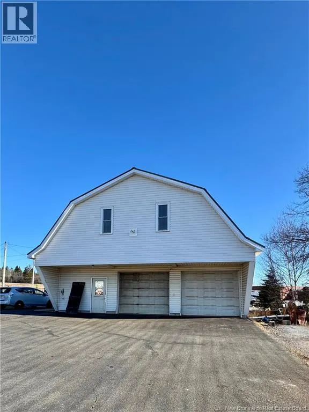
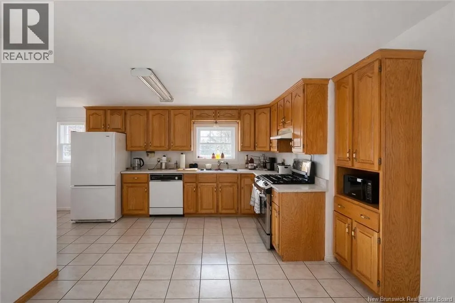
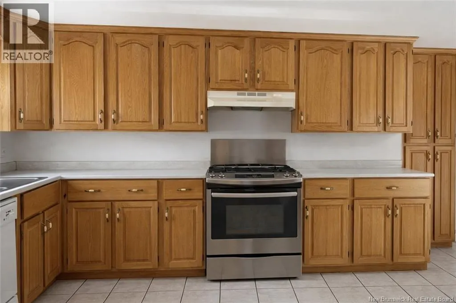
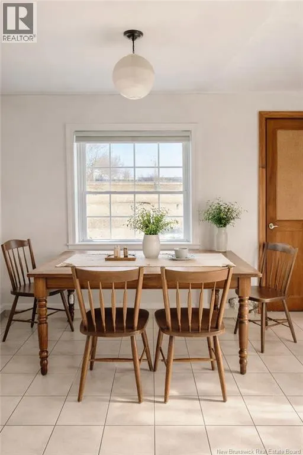
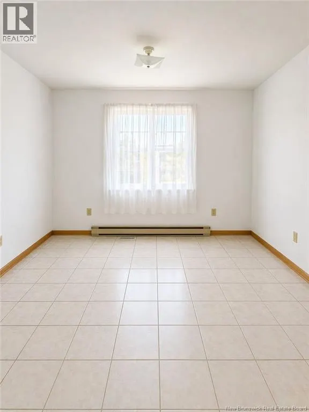
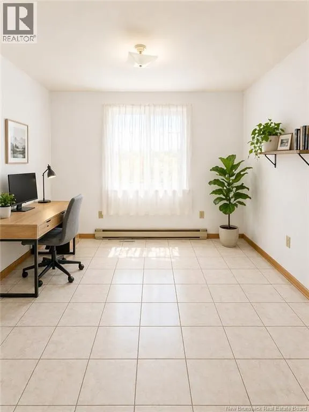
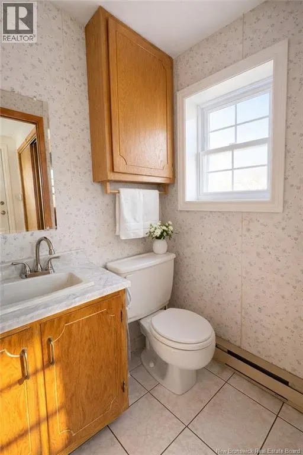
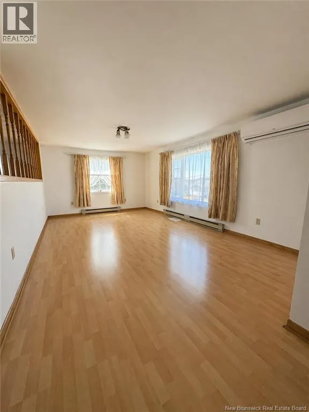
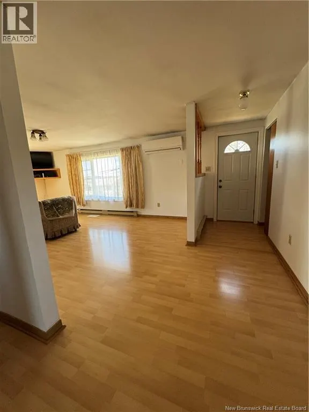
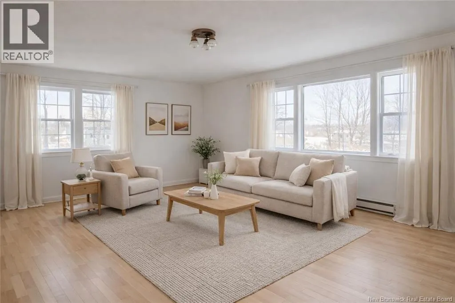
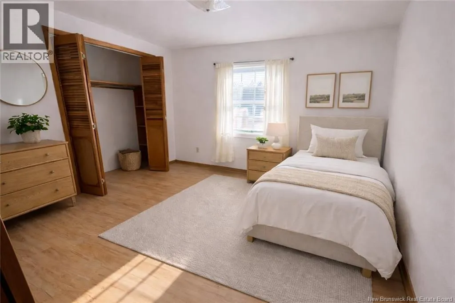
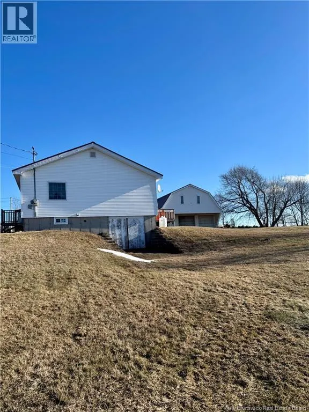
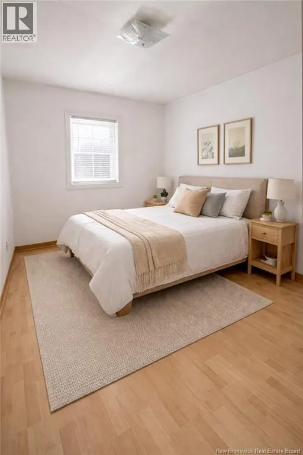
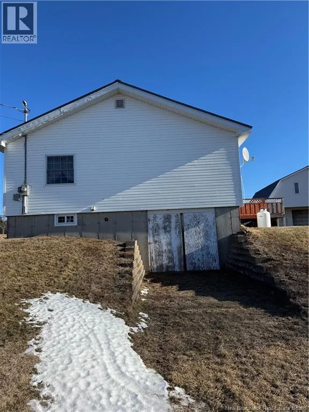
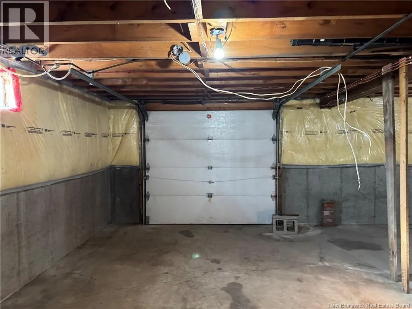
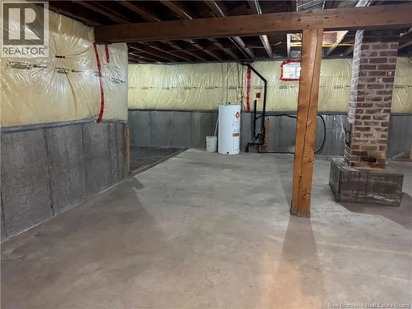
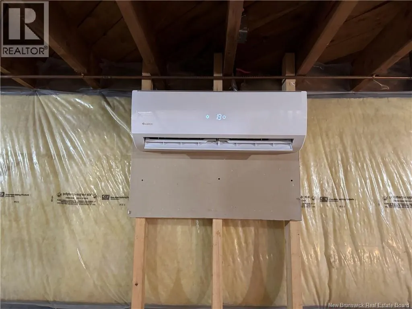
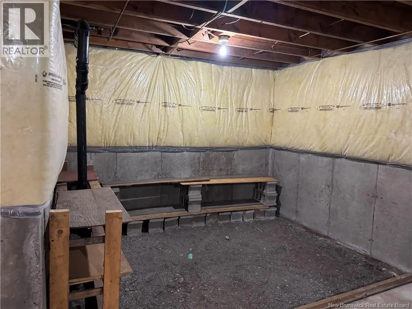
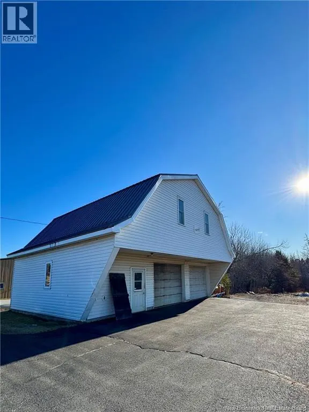
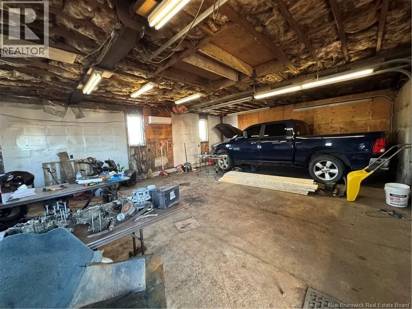
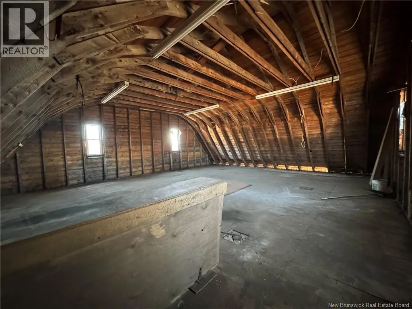
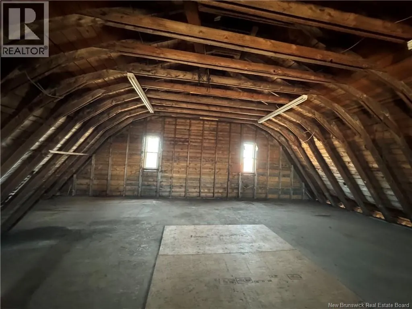
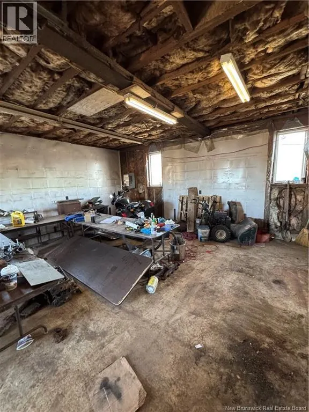
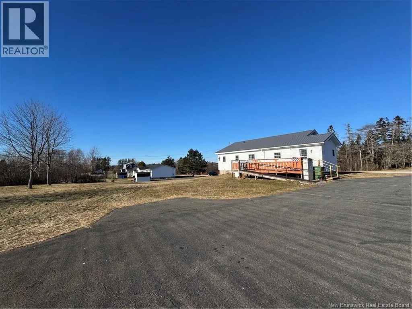
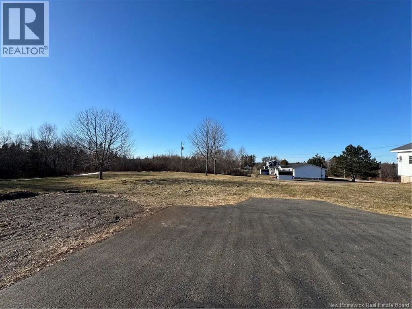
Immediate occupancy! Central to town, this property has so much potential. The rare oversized heated garage featuring a large loft, making it ideal for a home business, workshop, mechanic, welding, or hobby use. The home sits on approximately 1.2 acres of flat land with a large paved driveway and ample parking space. A metal roof, two heat pumps, this well-cared-for home make this the perfect spot to set up shop! Inside, the kitchen features warm wood cabinetry, a propane stove, and space for an eat-in dining area. There is also room for a home office or formal dining setup. A convenient half bath is located near the side entrance. The main level includes two comfortable bedrooms and a full bathroom with laundry. The living room is spacious, bright, and welcoming, with a front entrance for guests. The basement offers excellent potential for additional living space, tons of storage and the perfect spot for all your toys with an accessible garage door along the side of the house. Dont miss out on this great opportunity. Book your viewing today! All sizes to be confirmed by purchaser. A few photos have been virtually staged. (id:7434)
General Features
| Features | Wheelchair access, Balcony/Deck/Patio |
|---|---|
| Property Type | Single Family |
| Building Architectural Style | Bungalow |
| Building Cooling Type | Heat Pump |
| Location Description | Exit 56 left onto NB 172 S. Next to Fundy High |
| Foundation Type | Concrete |
| Building Type | House |
| Ownership Type | Freehold |
| Building.StoriesTotal | 1 |
Interior Features
| Building Fireplace Present | False |
|---|---|
| Building Heating Type | Baseboard heaters, Heat Pump |
| Building Heating Fuel | Electric |
| Basement Type | Full |
| Construction Style Attachment | Detached |
| Flooring Type | Ceramic, Laminate, Tile |
| Living Area Range | 1253 |
| Bedrooms | 2 |
Exterior Features
| Sewer | Municipal sewage system |
|---|---|
| Exterior Finish | Vinyl |
Room Details
| Room | Dimensions | Level | Flooring | Details |
|---|---|---|---|---|
| Bedroom | 12' x 12' | Main level | ||
| Kitchen/Dining room | 25' x 14' | Main level | ||
| Living room | 16' x 18' | Main level | ||
| Primary Bedroom | 12' x 14' | Main level |
Amenities
- Views
- New Construction
- Adult 55+
- Lease To Own
- No Strata Fees
- Furnished
- Primary On Main
- Air Conditioning
- Seller Finance
- Green
- Fixer Upper
- Horse
- Golf
- Fireplace
- Deck
- Garage
- Basement
- Pool

Property vs Single Family Average in E5C 3K4
Price
