










Address
47 Rockingstone Drive, Saint John, NB
Price
$ 394,900
Property Attributes
- ID#NB131788
- TypeSingle Family
- Listing Status Active
- MunicipalitySaint John
- CitySaint John
- AreaSaint John
- Postal CodeE2M 0E5
- Style2 Level
- Price$ 394,900
- Bedrooms2
- Bathrooms1
- Half Bathrooms0
- Sqr Footage985
Data Source:
Canadian Real Estate Association (CREA)
Property Description
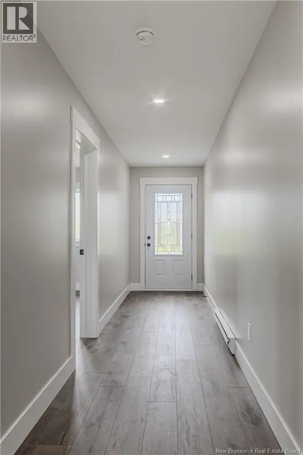
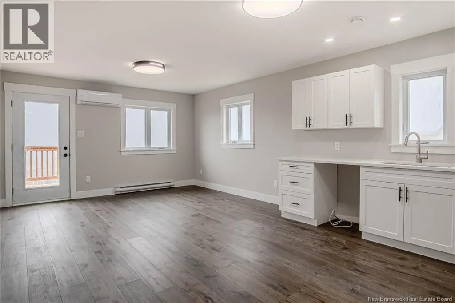
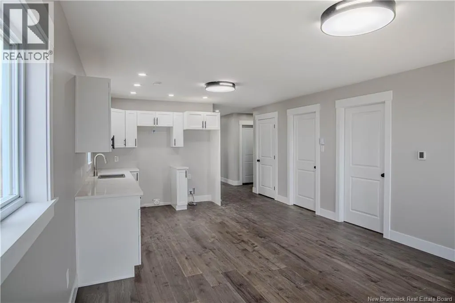
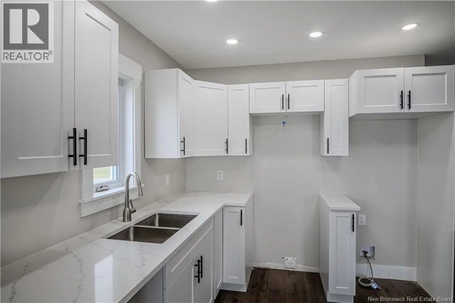
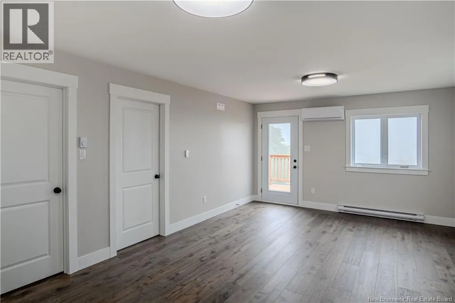
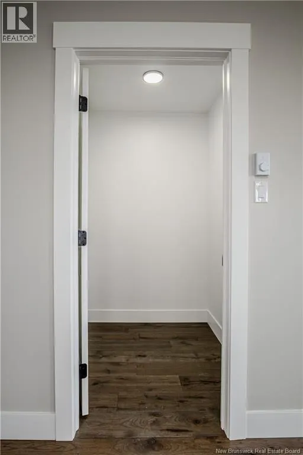
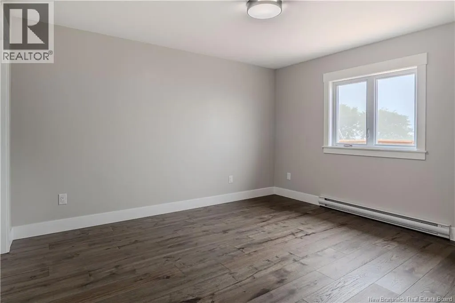
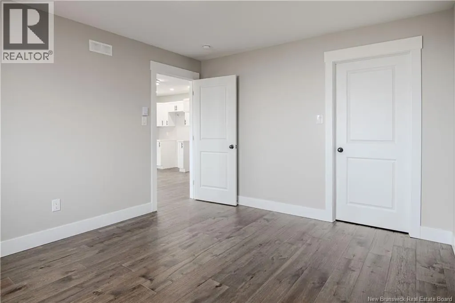
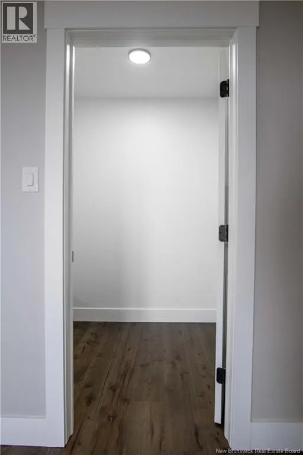
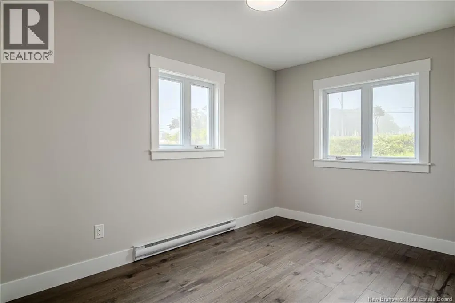
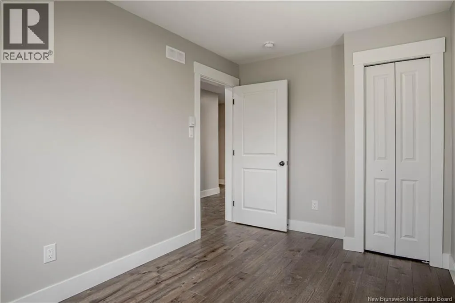
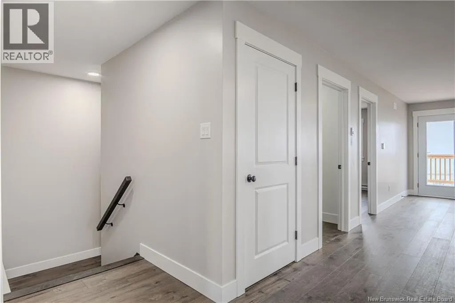
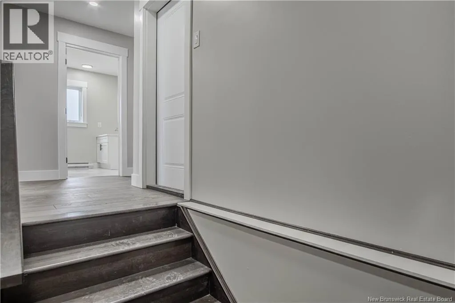
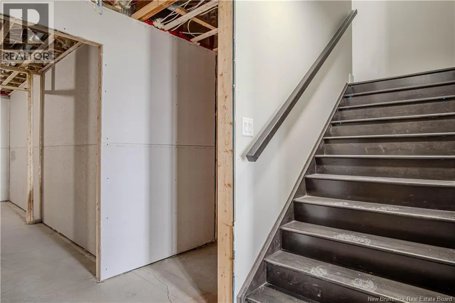
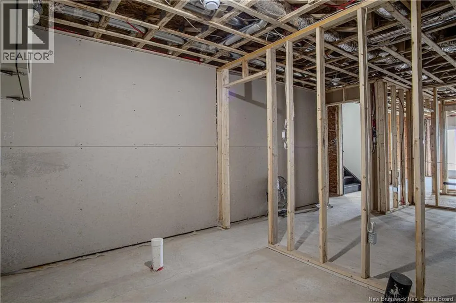
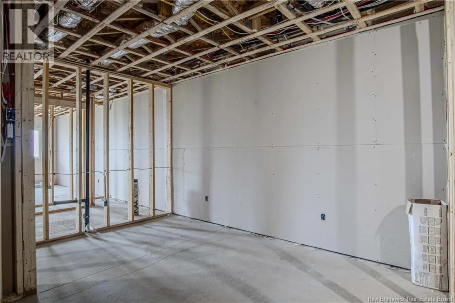
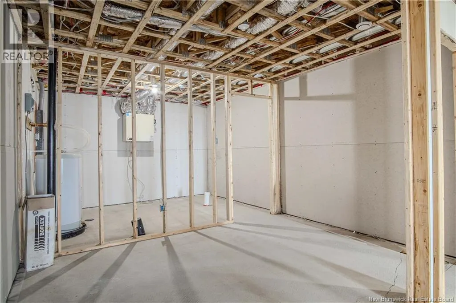
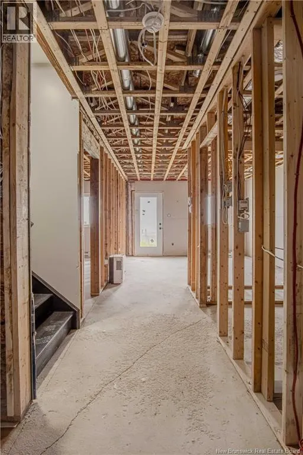
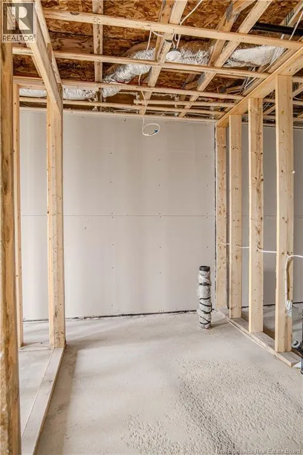
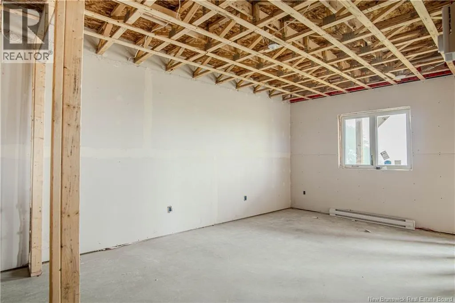
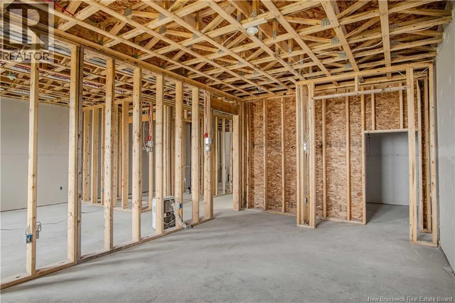
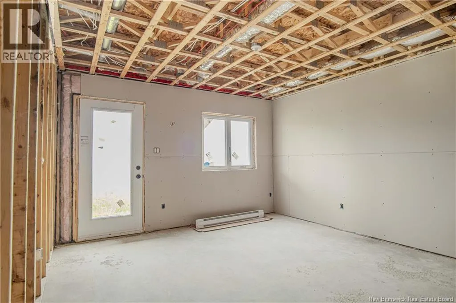
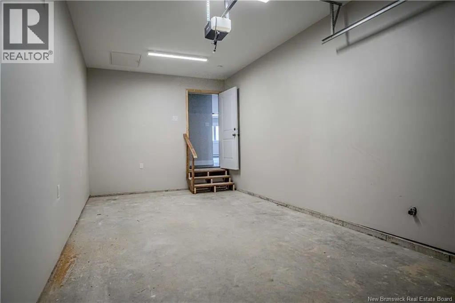
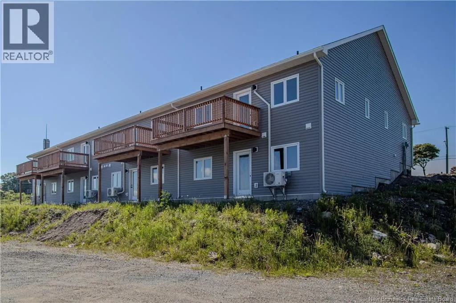
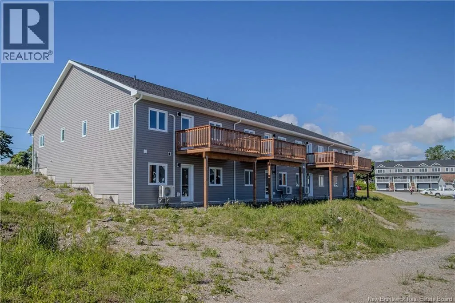
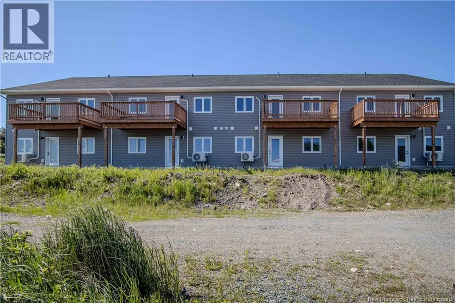
Looking for a low-maintenance new construction home in Saint John NB? 47 Rockingstone Drive offers modern garden home living in the growing Fallsview subdivision on the west side of Saint John, conveniently located close to shopping, restaurants, and everyday amenities. Designed with comfort and functionality in mind, this brand-new home features a bright open-concept kitchen, dining, and living area that creates an inviting space for both entertaining and everyday living. Large windows bring in plenty of natural light, adding to the warm and modern feel throughout the home. The main level offers 2 comfortable bedrooms and a well-finished bathroom, providing easy one-level living ideal for downsizers or buyers looking for convenience. The partially finished basement adds valuable extra space with potential for a rec room, home office, gym, or additional storage. Step directly from the living room onto the back deck and enjoy easy indoor-outdoor living during the warmer months. An attached single-car garage adds practicality and extra storage space. Move-in ready and thoughtfully designed, this property is a great option for first-time buyers, downsizers, or anyone looking for modern, low-maintenance living in west Saint John. (id:7434)
General Features
| Features | Balcony/Deck/Patio |
|---|---|
| Property Type | Single Family |
| Building Architectural Style | 2 Level |
| Location Description | From City Road West, turn onto Ocean West Way, then left onto Rockingstone Drive. |
| Foundation Type | Concrete |
| Building Type | Garden Home |
| Ownership Type | Freehold |
Interior Features
| Building Fireplace Present | False |
|---|---|
| Building Heating Type | Baseboard heaters |
| Building Heating Fuel | Electric |
| Construction Style Attachment | Attached |
| Flooring Type | Vinyl |
| Living Area Range | 985 |
| Bedrooms | 2 |
Exterior Features
| Sewer | Municipal sewage system |
|---|---|
| Exterior Finish | Vinyl |
Room Details
| Room | Dimensions | Level | Flooring | Details |
|---|---|---|---|---|
| Bedroom | 8'10'' x 11'11'' | Main level | ||
| Dining room | 13'6'' x 13'0'' | Main level | ||
| Kitchen | 13'6'' x 8'0'' | Main level | ||
| Primary Bedroom | 11'0'' x 13'0'' | Main level |
Amenities
- Views
- New Construction
- Adult 55+
- Lease To Own
- No Strata Fees
- Furnished
- Primary On Main
- Air Conditioning
- Seller Finance
- Green
- Fixer Upper
- Horse
- Golf
- Fireplace
- Deck
- Garage
- Basement
- Pool

Property vs Single Family Average in E2M 0E5
Price
