




Address
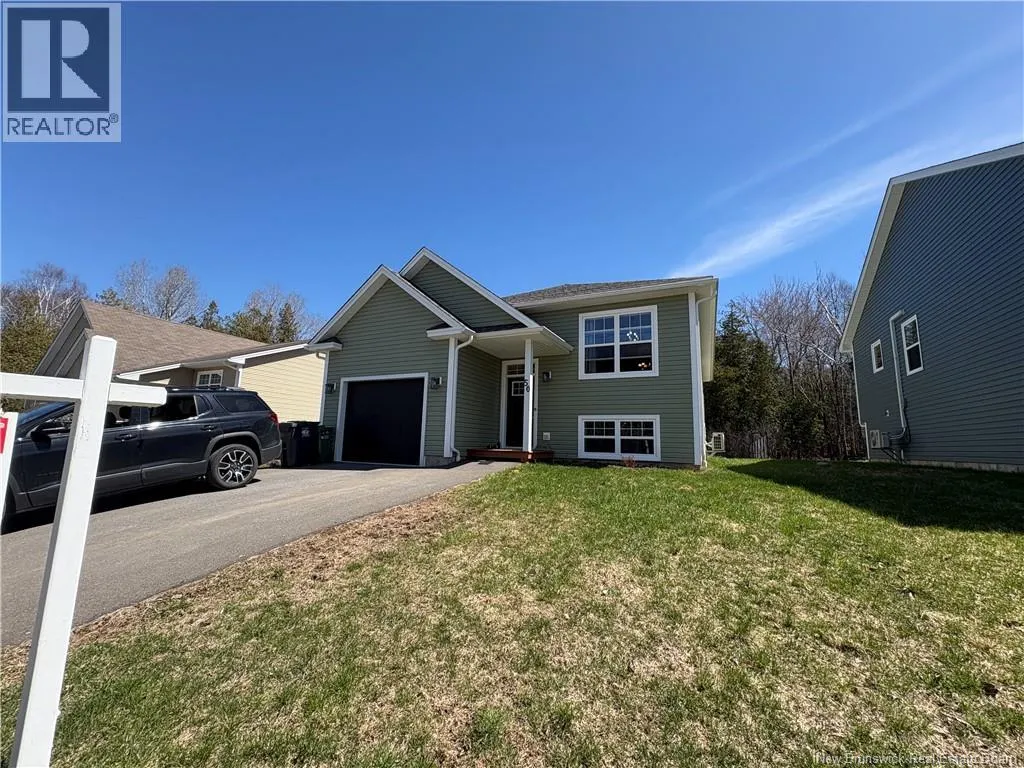
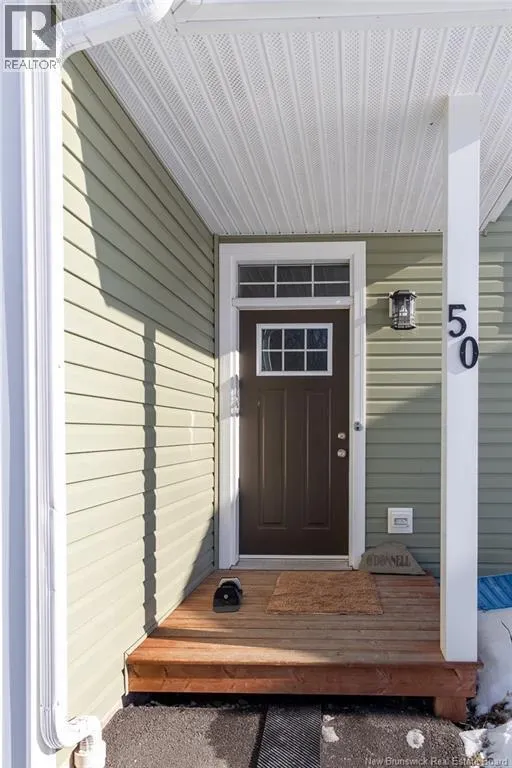
50 Walker Crescent, Hampton, NB
Price
$ 485,000
Property Attributes
- ID#NB133772
- TypeSingle Family
- Listing Status Active
- MunicipalityHampton
- CityHampton
- AreaHampton
- Postal CodeE5N 5Z8
- StyleRaised bungalow
- Year Built2020
- Price$ 485,000
- Bedrooms2+1
- Bathrooms3
- Half Bathrooms0
- Sqr Footage2400
- Lot Size0.14 Acres
Data Source:
Canadian Real Estate Association (CREA)
Property Description
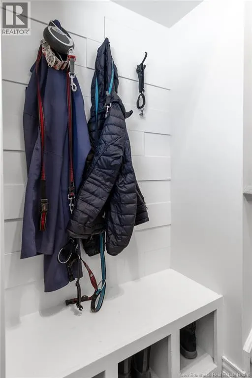
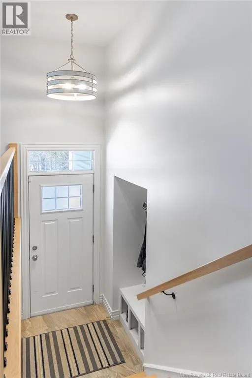
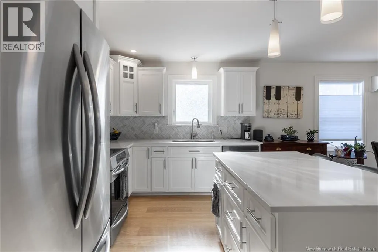
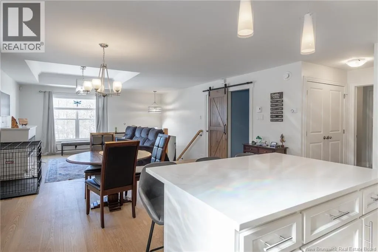
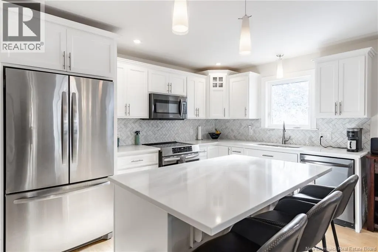
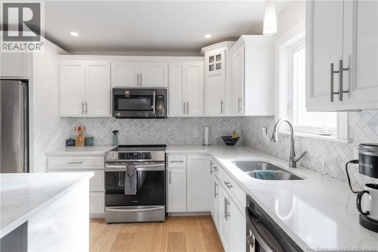
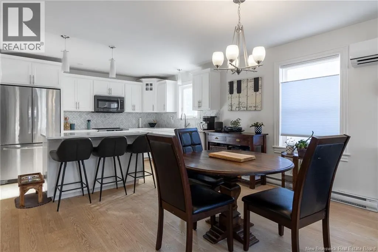
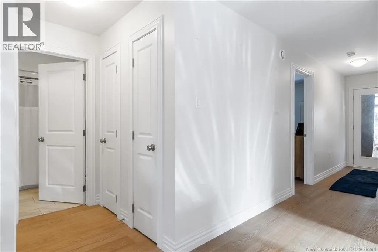
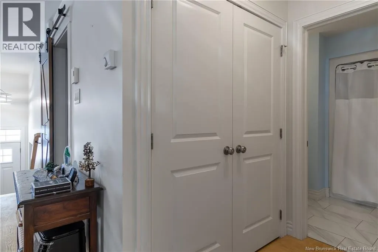
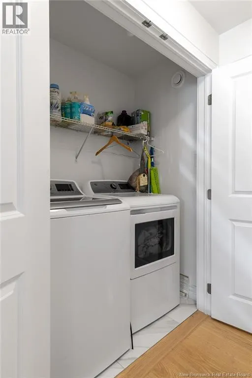
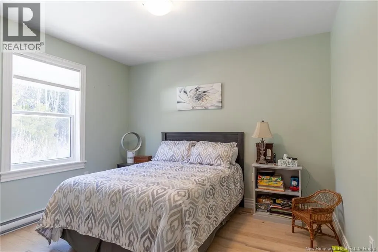
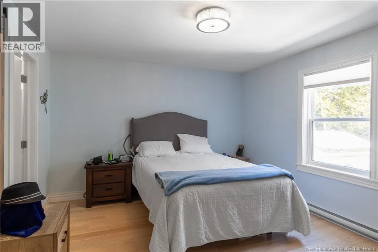
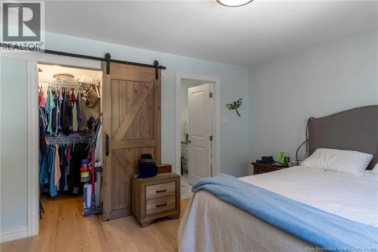
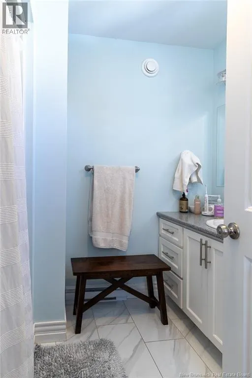
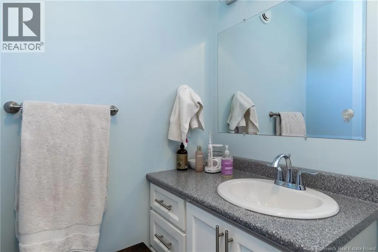
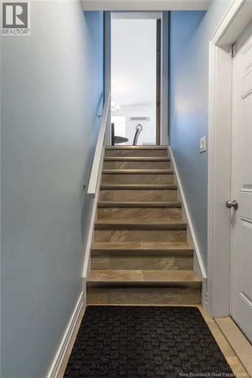
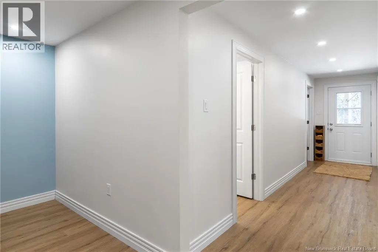
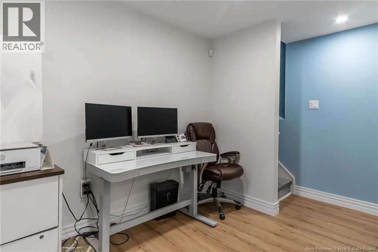
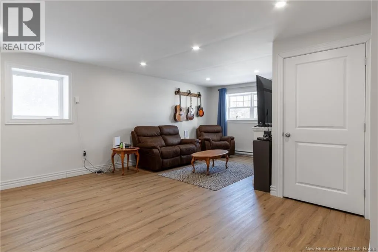
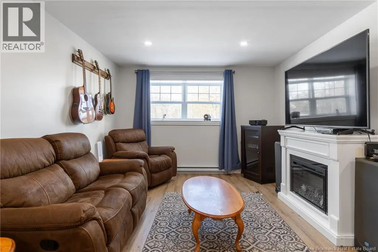
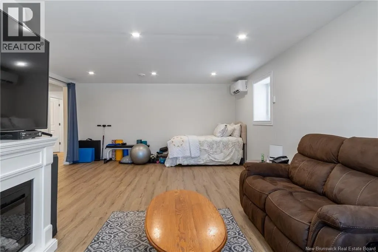
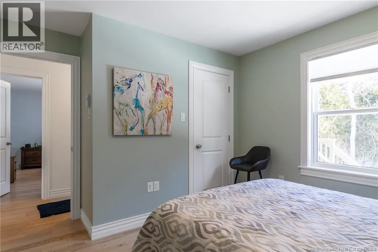
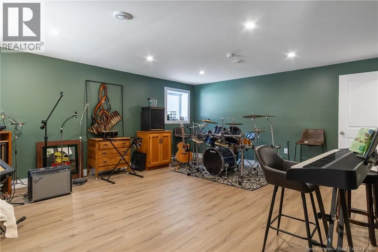
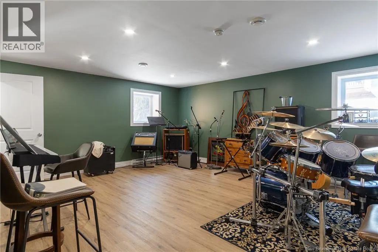
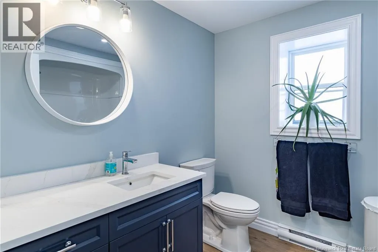
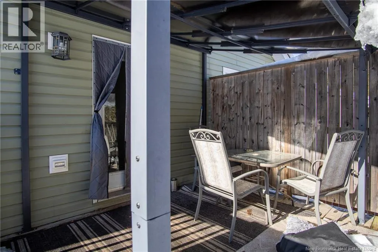
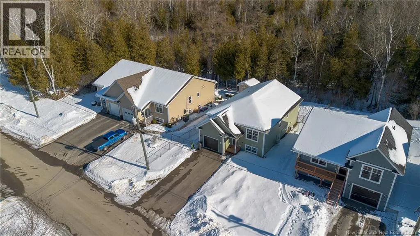
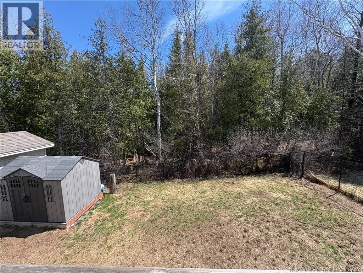
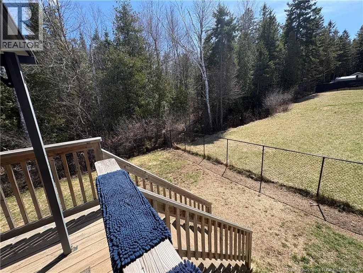
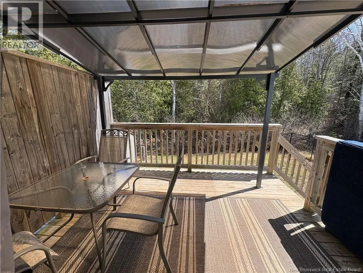
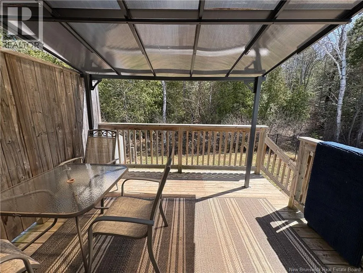
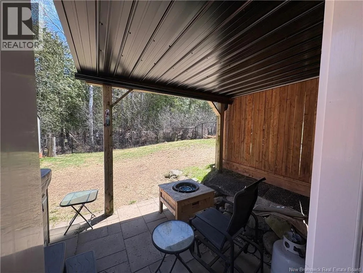
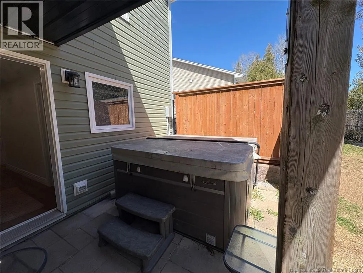
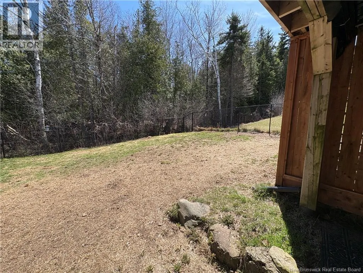
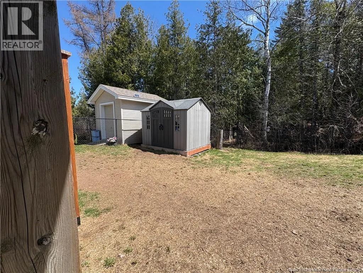
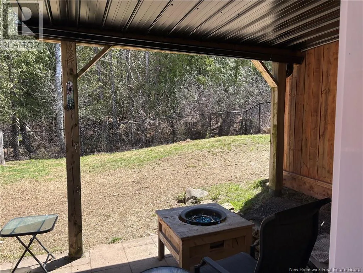
Huge Price Improvement! Welcome to this beautifully maintained 6-year-old home, nestled in a quiet subdivision in the charming town of Hampton. Back on the market and ready for its next owners, this home offers 3 bedrooms, 3 bathrooms, and a fantastic blend of modern finishes, comfortable living spaces, and thoughtful upgrades. Step inside to a welcoming entryway that leads into a spacious open-concept main living area. Stunning engineered hardwood floors flow throughout the main level, creating a warm and cohesive feel. The kitchen is sure to impress with gorgeous quartz countertops, stainless steel appliances updated in November 2021, and plenty of workspaceperfect for everyday living and entertaining. The main bathroom features beautiful tiled flooring, while convenient laundry is located just outside the bathroom. Storage is plentiful throughout the main level. The spacious primary bedroom offers a beautiful ensuite bathroom and a large walk-in closet, while the second bedroom is generously sized and conveniently located just across the hall. Step outside onto the great deck overlooking the fully fenced backyardan ideal space for children, pets, entertaining, or simply enjoying summer evenings. Downstairs, the large family room features durable vinyl flooring throughout and provides plenty of room to relax or entertain. A massive third bedroom offers incredible flexibility and could easily be divided into two separate rooms if additional bedrooms are desired. Sound-barrier insulation adds an extra level of comfort and privacy to the basement. Large windows and a walkout provide plenty of natural light, making the lower level feel bright, spacious, and inviting. With its modern finishes, functional layout, fenced yard, walkout basement, and desirable Hampton location, this home offers exceptional valueespecially with the huge price improvement! Don't miss your opportunity to make this beautiful home yours. (id:7434)
General Features
| Features | Balcony/Deck/Patio |
|---|---|
| Property Type | Single Family |
| Building Architectural Style | Raised bungalow |
| Building Cooling Type | Heat Pump, Air exchanger |
| Foundation Type | Insulated Concrete Forms |
| Building Type | House |
| Ownership Type | Freehold |
| Building.StoriesTotal | 1 |
Interior Features
| Building Fireplace Present | False |
|---|---|
| Building Heating Type | Baseboard heaters, Heat Pump |
| Construction Style Attachment | Detached |
| Flooring Type | Tile, Vinyl, Wood |
| Living Area Range | 2400 |
| Bedrooms | 2+1 |
Exterior Features
| Sewer | Municipal sewage system |
|---|---|
| Exterior Finish | Vinyl |
Room Details
| Room | Dimensions | Level | Flooring | Details |
|---|---|---|---|---|
| Bath (# pieces 1-6) | 7'3'' x 7'10'' | Main level | ||
| Bedroom | 11' x 10'1'' | Main level | ||
| Dining room | 7'7'' x 16'6'' | Main level | ||
| Ensuite | 8'1'' x 6' | Main level | ||
| Family room | 15'8'' x 24' | Basement | ||
| Kitchen | 9'11'' x 16'6'' | Main level | ||
| Living room | 15'5'' x 12'2'' | Main level | ||
| Other | 5'10'' x 4'7'' | Main level |
Amenities
- Views
- New Construction
- Adult 55+
- Lease To Own
- No Strata Fees
- Furnished
- Primary On Main
- Air Conditioning
- Seller Finance
- Green
- Fixer Upper
- Horse
- Golf
- Fireplace
- Deck
- Garage
- Basement
- Pool

Property vs Single Family Average in E5N 5Z8
Price
Year Built
