


Address
50 Hampton Road, Rothesay, NB
Price
$ 699,000
Property Attributes
- ID#NB138686
- TypeSingle Family
- Listing Status Active
- MunicipalityRothesay
- CityRothesay
- AreaRothesay
- Postal CodeE2E 5L2
- Style
- Year Built2024
- Price$ 699,000
- Bedrooms3
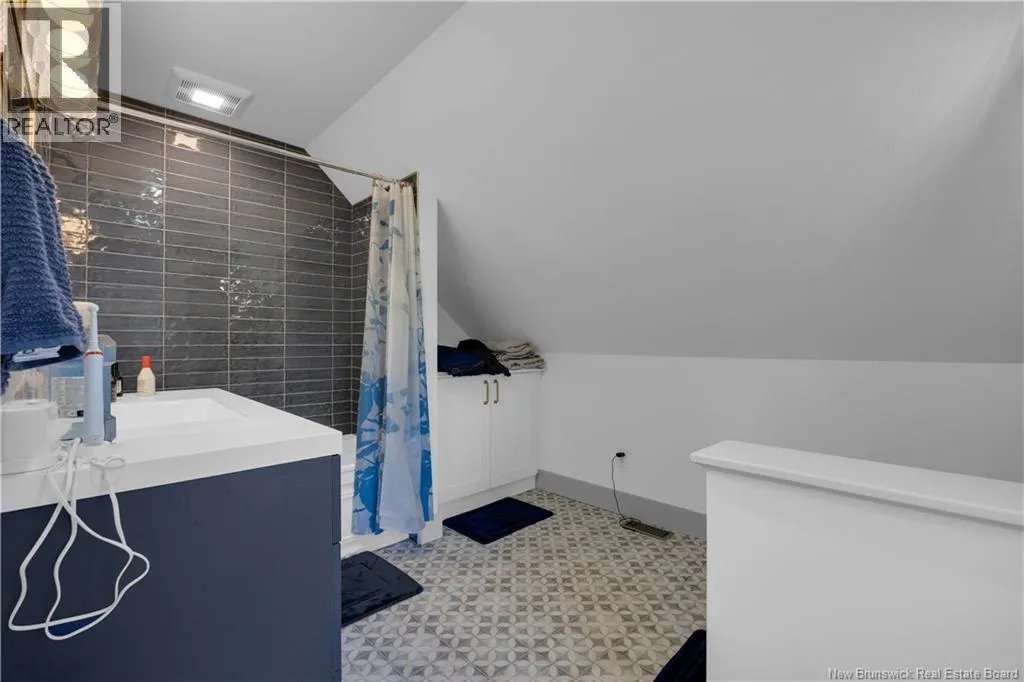
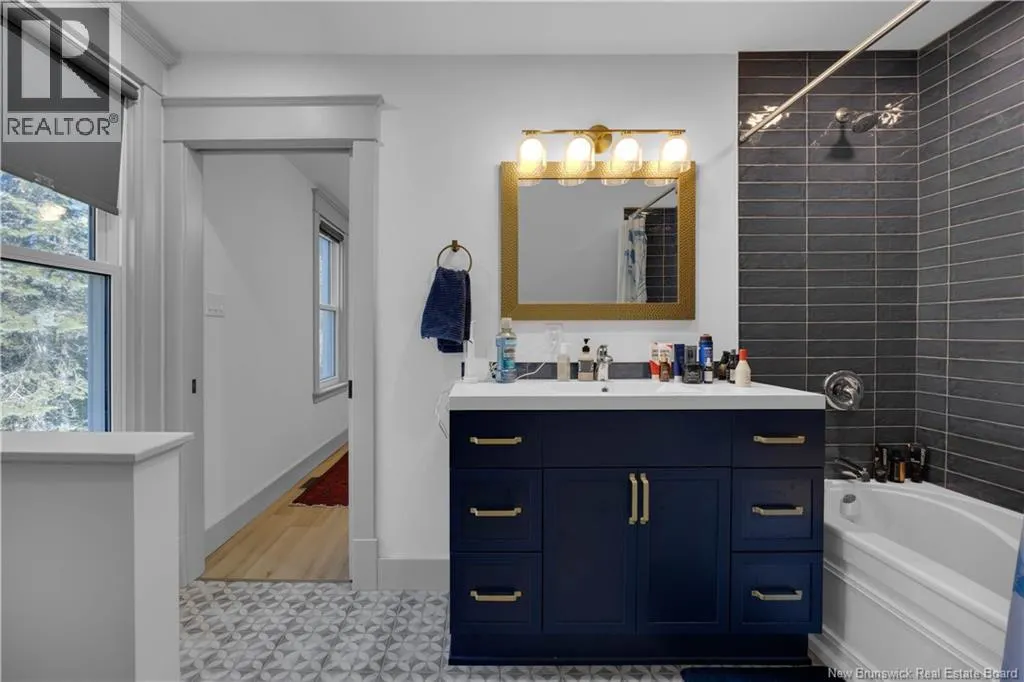
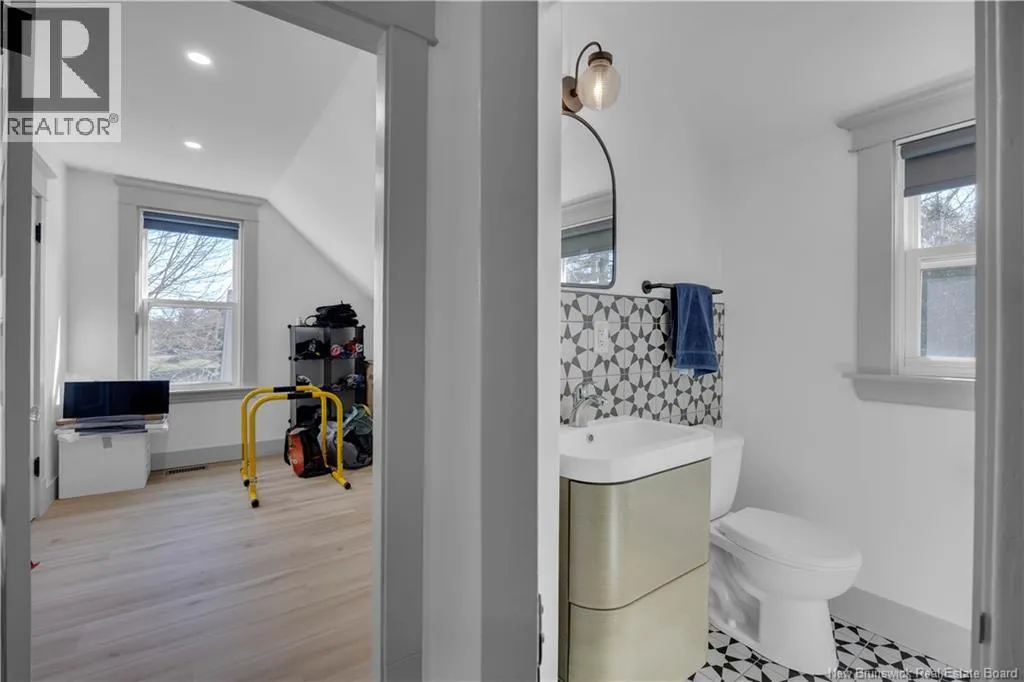
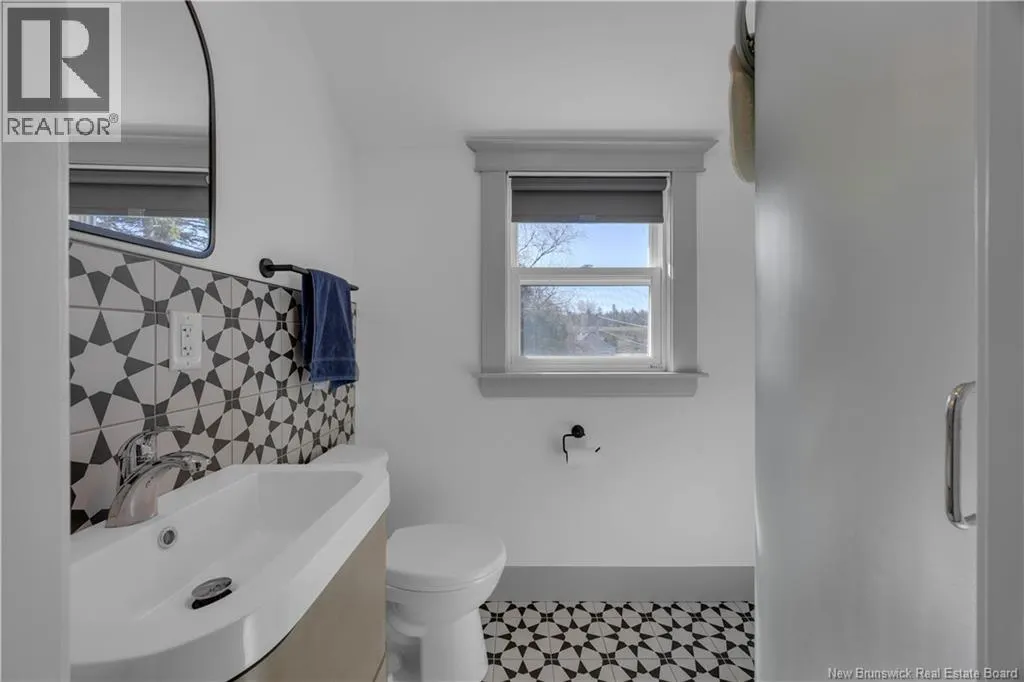
- Bathrooms2
- Half Bathrooms1
- Sqr Footage1450
- Lot Size4363 Acres
Data Source:
Canadian Real Estate Association (CREA)
Property Description
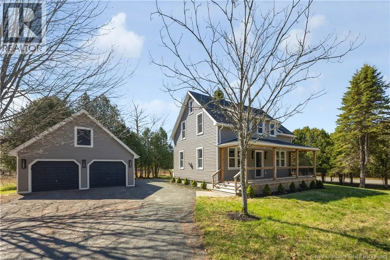
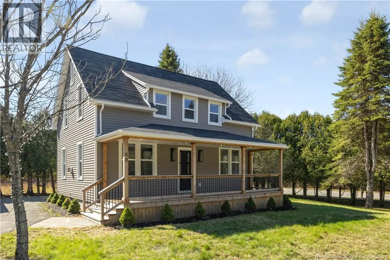
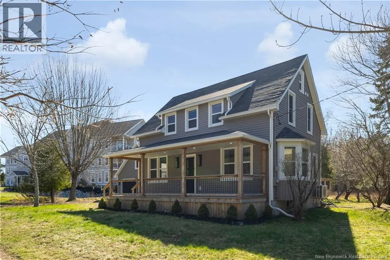
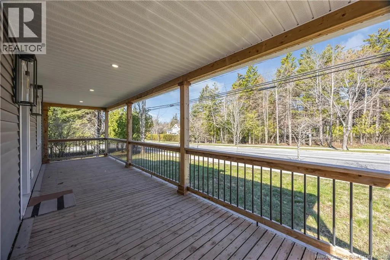
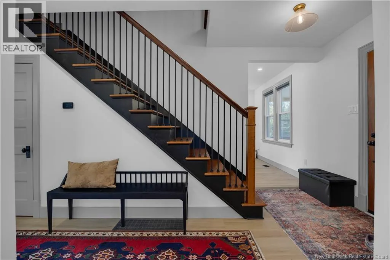
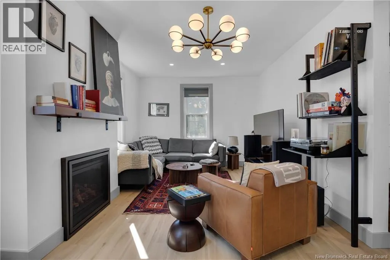
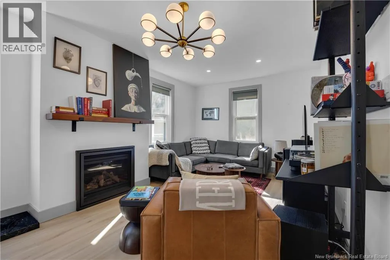
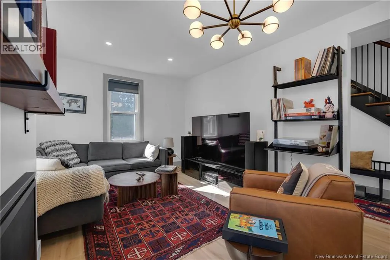
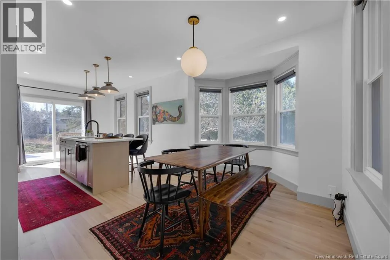
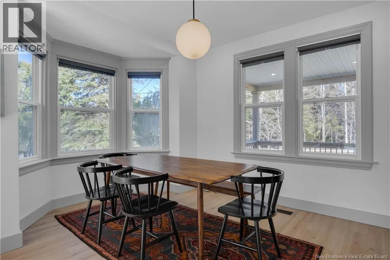
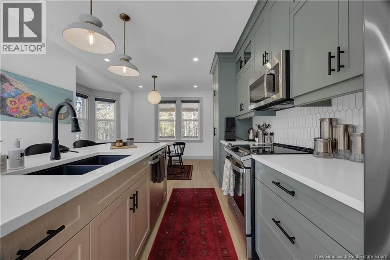
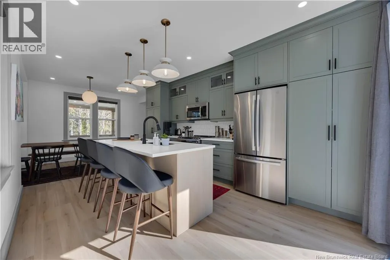
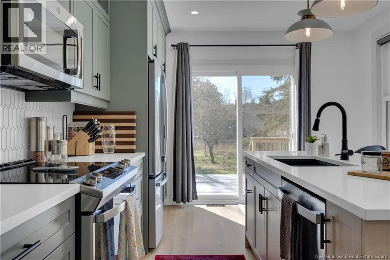
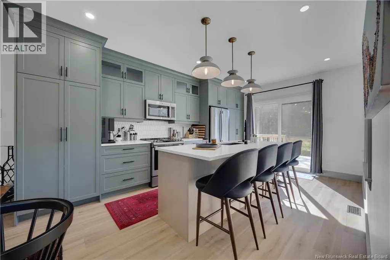
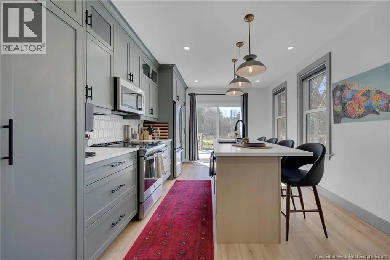
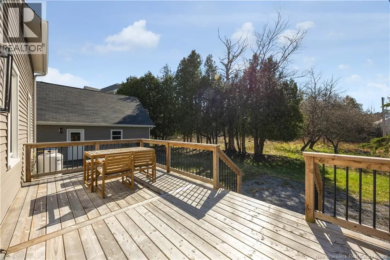
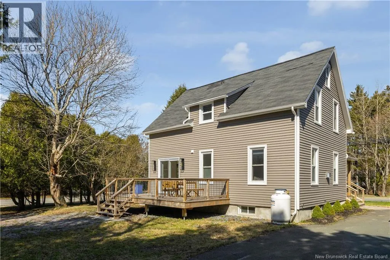
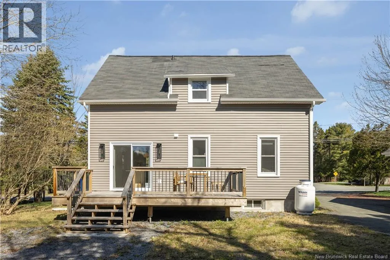
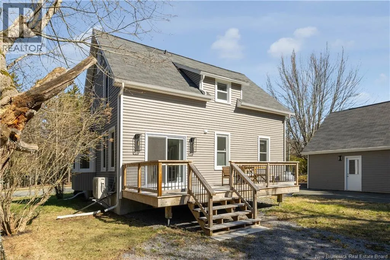
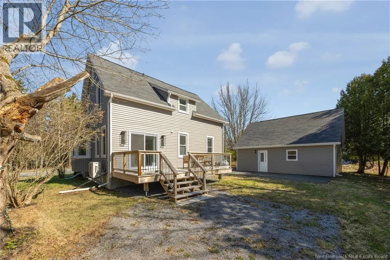
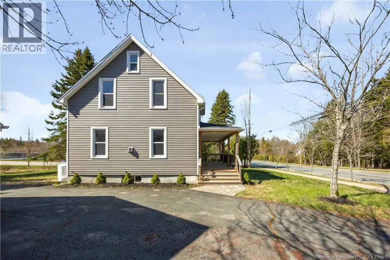
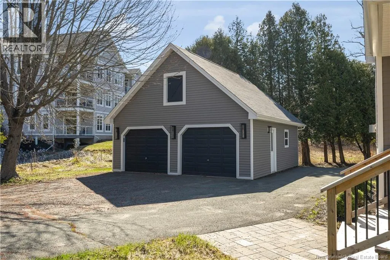
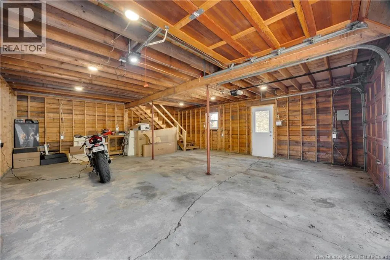
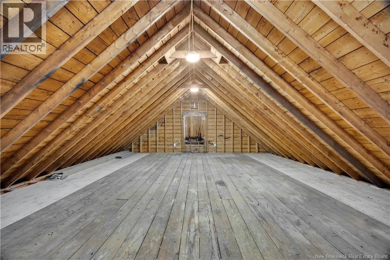
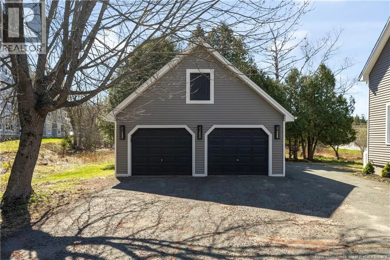
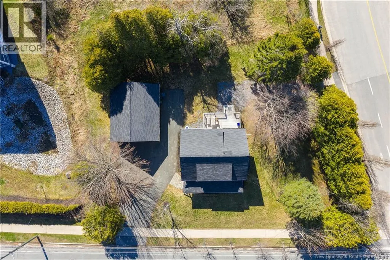
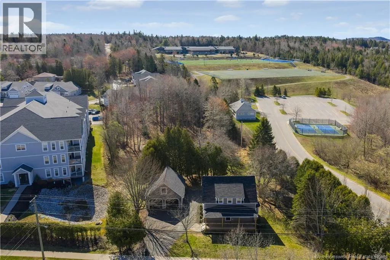
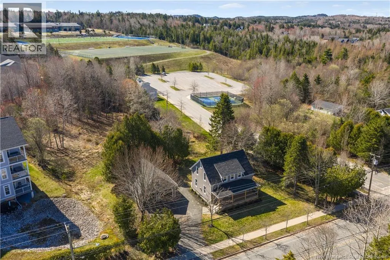
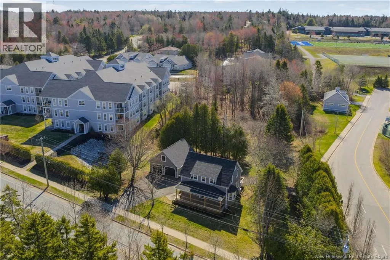
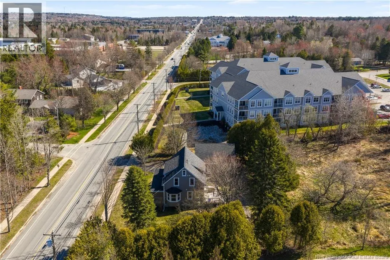
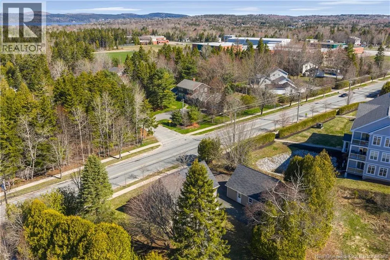
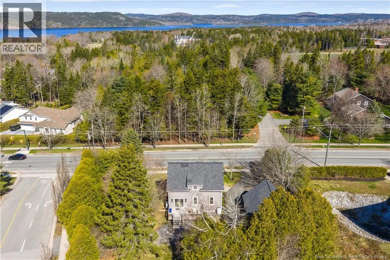
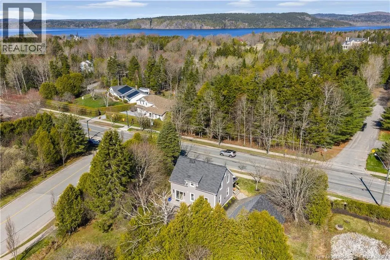
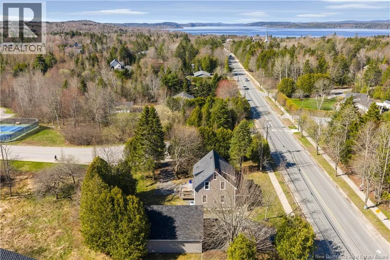
Welcome to this fully renovated, move-in ready home, thoughtfully updated just two years ago and designed for comfortable, modern living. From the moment you arrive, the large covered front veranda offers a warm and inviting first impressionperfect for relaxing outdoors in any season. Inside, the home features bright, refreshed interiors with an open feel, highlighted by generous living spaces and a cozy fireplace that anchors the main living area. The eat-in kitchen is both stylish and functional, complete with a central island, ample workspace, and a charming dining area ideal for everyday meals or entertaining. Step outside to enjoy a beautiful back deck overlooking a spacious, mature backyard- perfect for gatherings, gardening, or simply unwinding in your own private outdoor retreat. One of the standout features of this property is the detached double car garage, offering plenty of room for vehicles, storage, or a workshop setup. With its extensive recent renovations, inviting indoor spaces, and exceptional outdoor featuresincluding a large front veranda, expansive backyard, and versatile garagethis home offers the perfect blend of comfort, style, and practicality in a highly walkable Rothesay location. (id:7434)
General Features
| Features | Balcony/Deck/Patio |
|---|---|
| Property Type | Single Family |
| Building Amenities | Fireplace(s) |
| Building Cooling Type | Heat Pump |
| Location Description | Marr road to Hampton Road |
| Foundation Type | Concrete |
| Building Type | House |
| Ownership Type | Freehold |
| Building.StoriesTotal | 1.5 |
Interior Features
| Building Fireplace Present | True |
|---|---|
| Building Fireplace Type | Conventional |
| Building Heating Type | Heat Pump |
| Building Heating Fuel | Electric, Propane |
| Construction Style Attachment | Detached |
| Fireplace Fuel | Gas |
| Flooring Type | Ceramic, Hardwood |
| Living Area Range | 1450 |
| Bedrooms | 3 |
Exterior Features
| Sewer | Municipal sewage system |
|---|---|
| Exterior Finish | Vinyl |
Room Details
| Room | Dimensions | Level | Flooring | Details |
|---|---|---|---|---|
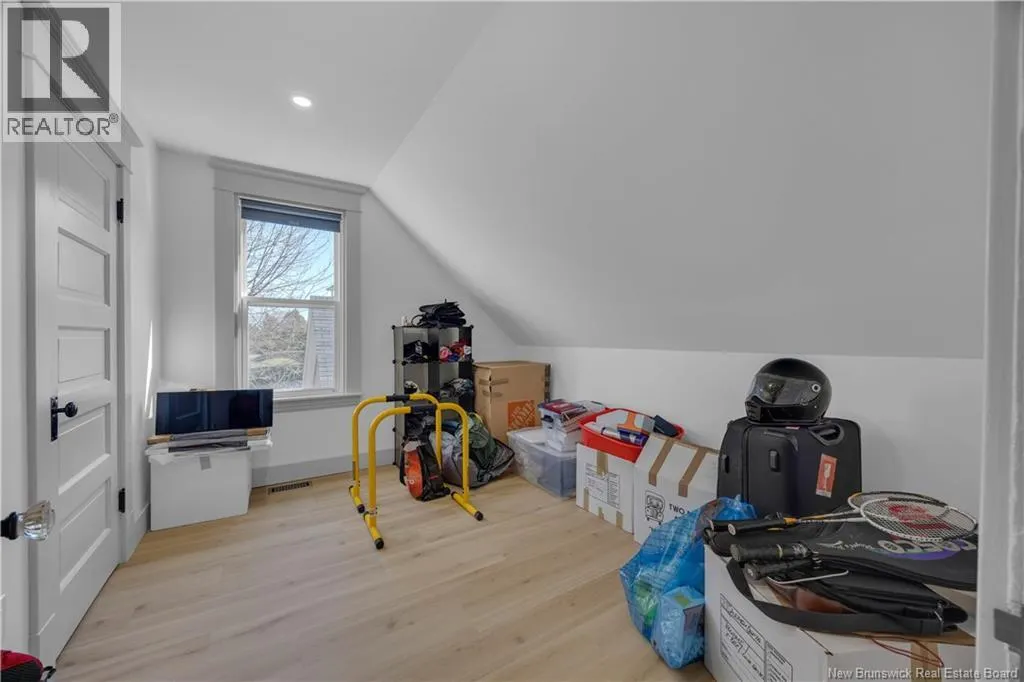
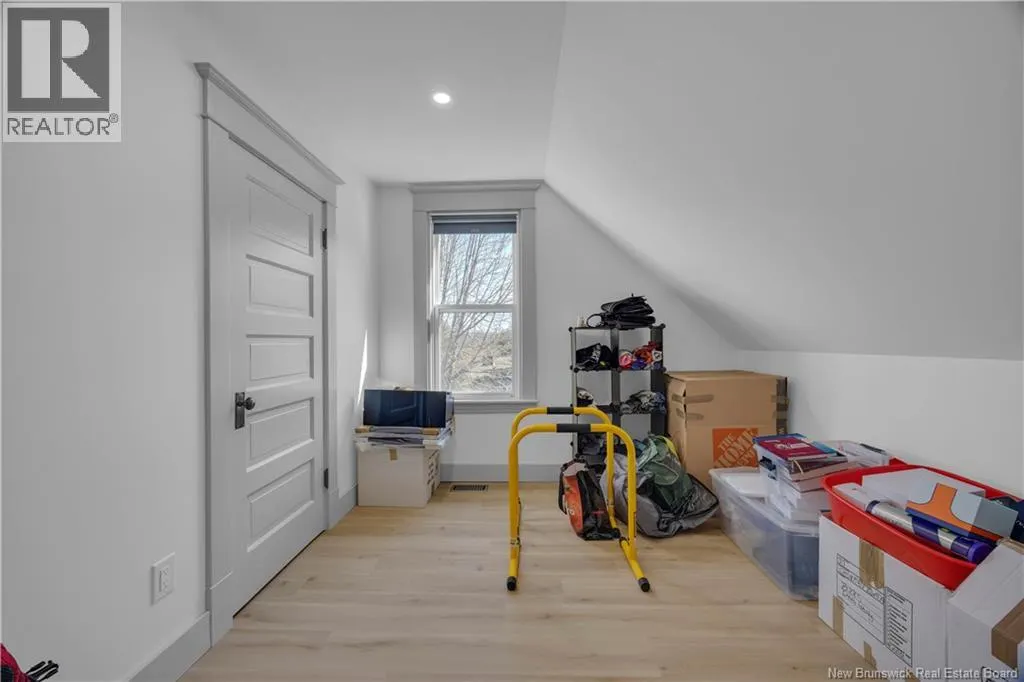
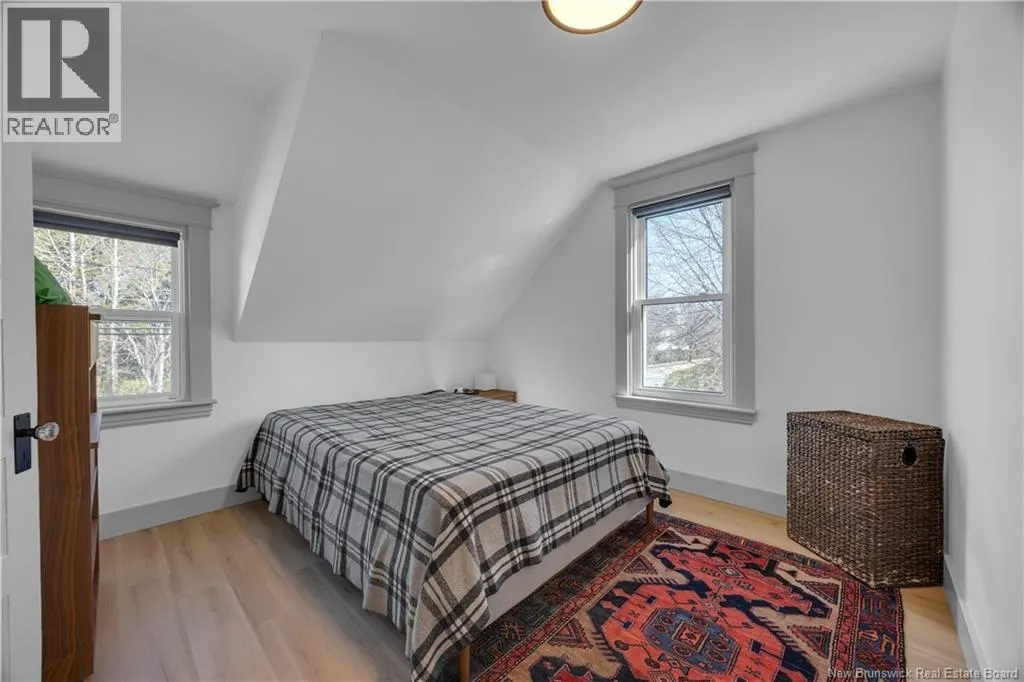
| Bedroom | 11'2'' x 8'6'' | Second level | ||
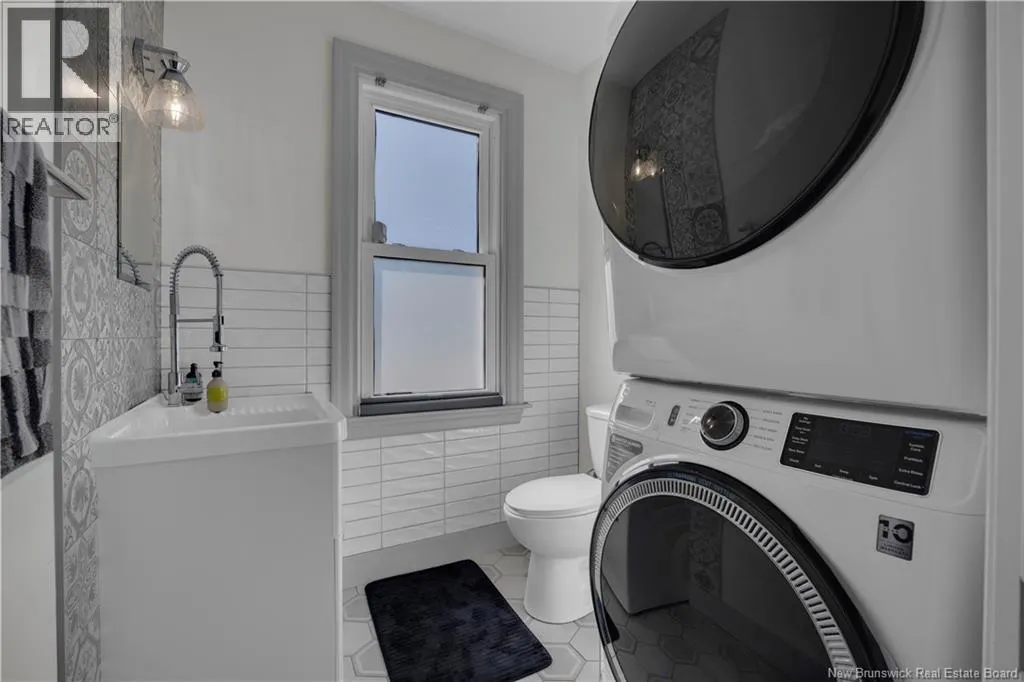
| Ensuite | 11'0'' x 8'2'' | Second level | ||
| Kitchen/Dining room | 23'0'' x 11'2'' | Main level | ||
| Living room | 23'0'' x 11'2'' | Main level | ||
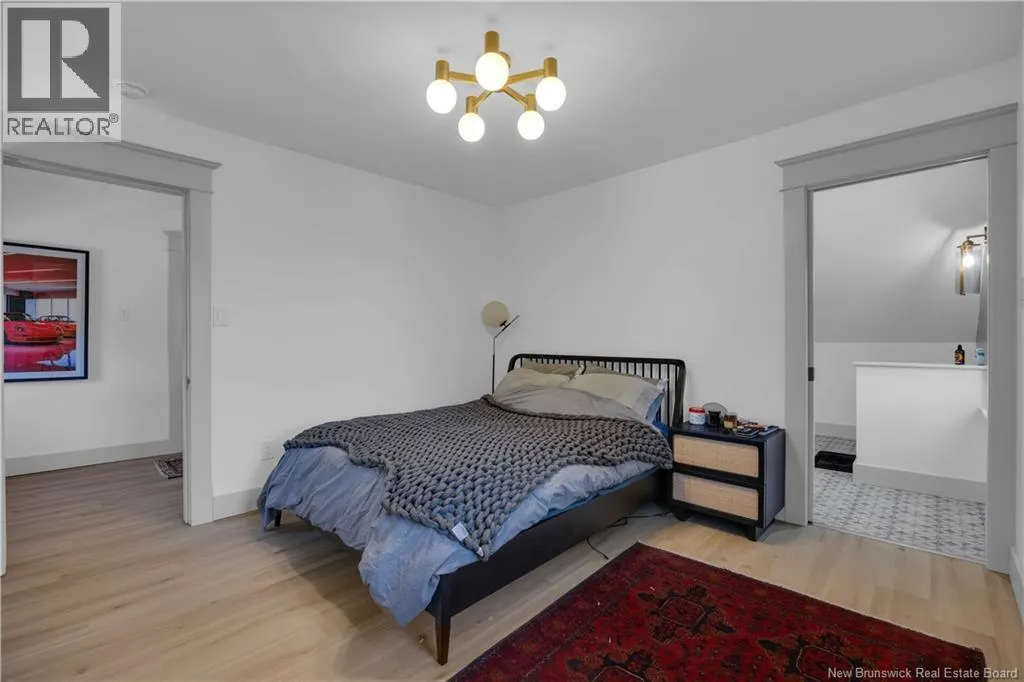
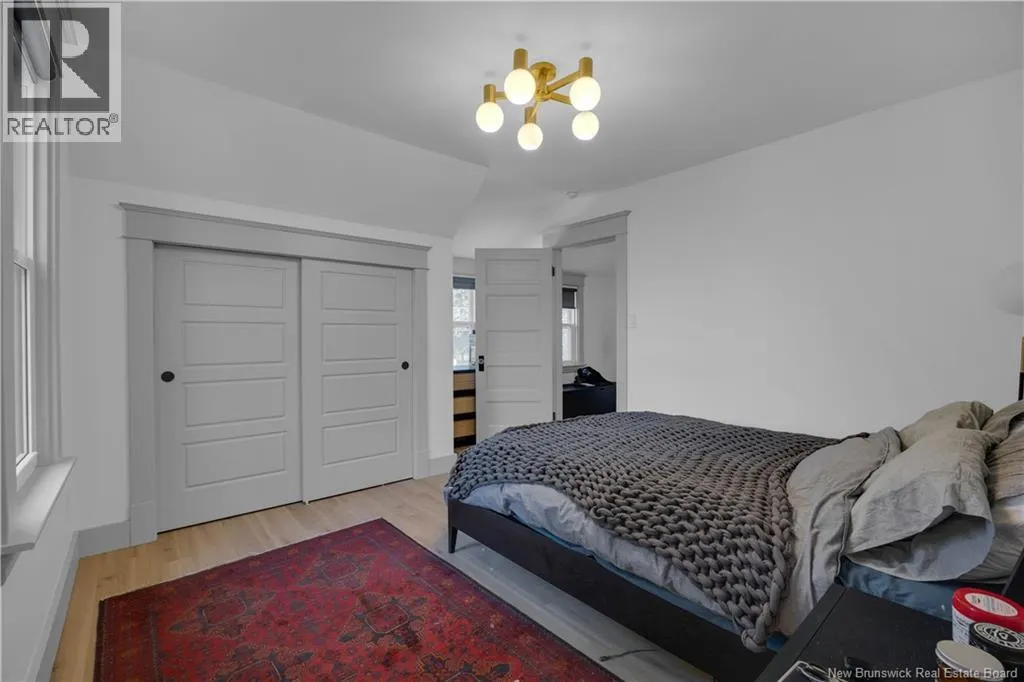
| Primary Bedroom | 14'0'' x 11'4'' | Second level |
Amenities
- Views
- New Construction
- Adult 55+
- Lease To Own
- No Strata Fees
- Furnished
- Primary On Main
- Air Conditioning
- Seller Finance
- Green
- Fixer Upper
- Horse
- Golf
- Fireplace
- Deck
- Garage
- Basement
- Pool

Property vs Single Family Average in E2E 5L2
Price
Year Built
