






Address
181 Clark Road, Saint John, NB
Price
$ 325,000
Property Attributes
- ID#NB140234
- TypeSingle Family
- Listing Status Active
- MunicipalitySaint John
- CitySaint John
- AreaSaint John
- Postal CodeE2H 2X2
- StyleBungalow, 2 Level
- Price$ 325,000
- Bedrooms2+2
- Bathrooms1
- Half Bathrooms0
- Sqr Footage1780
Data Source:
Canadian Real Estate Association (CREA)
Property Description
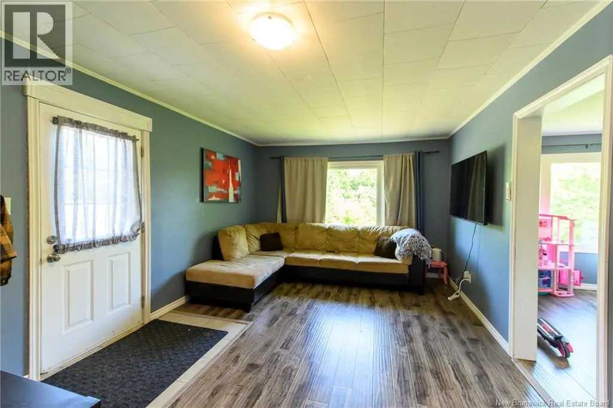
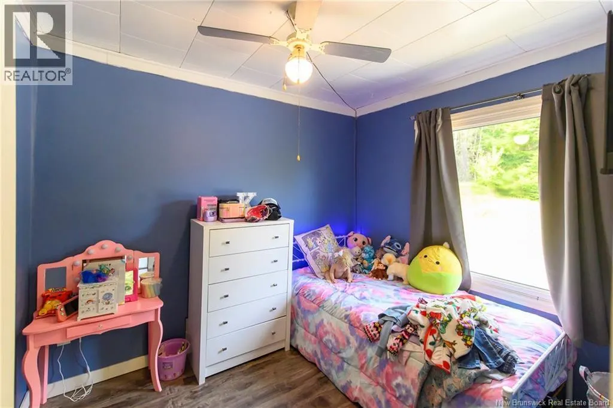
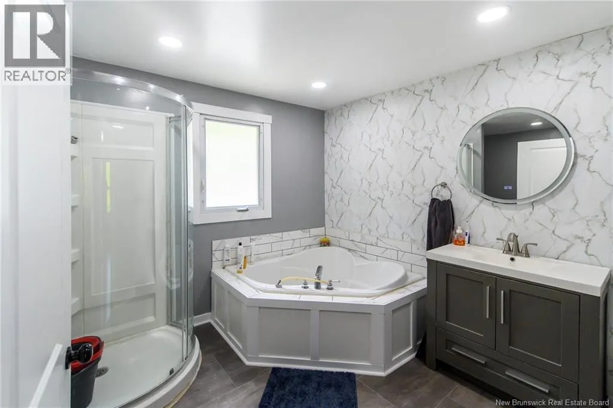
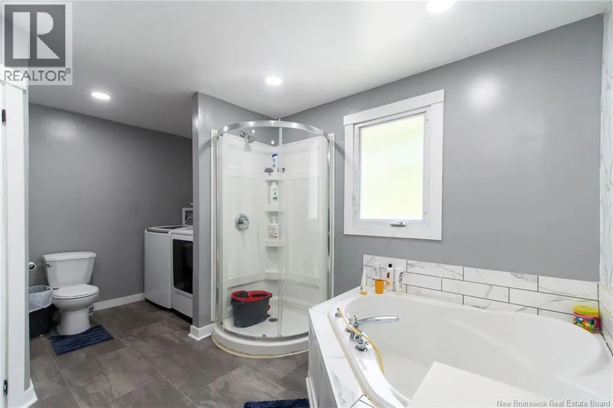
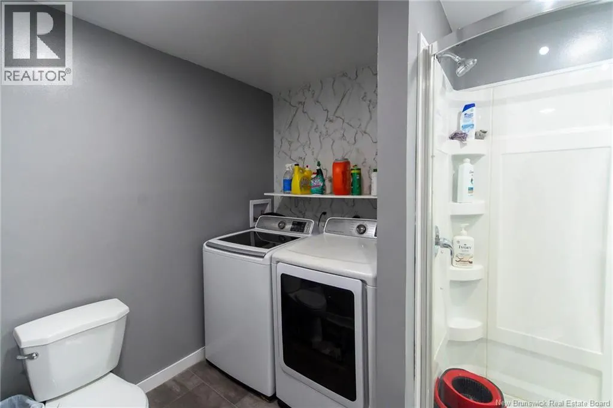
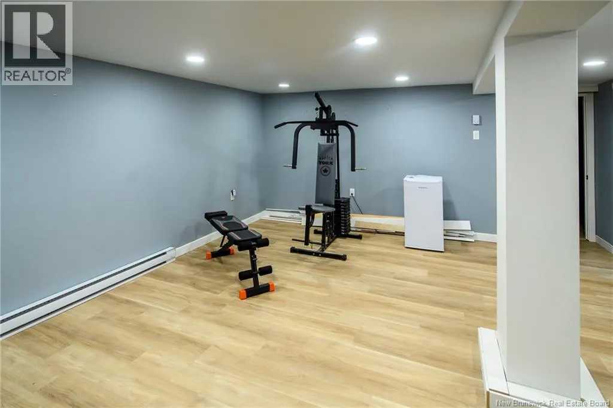
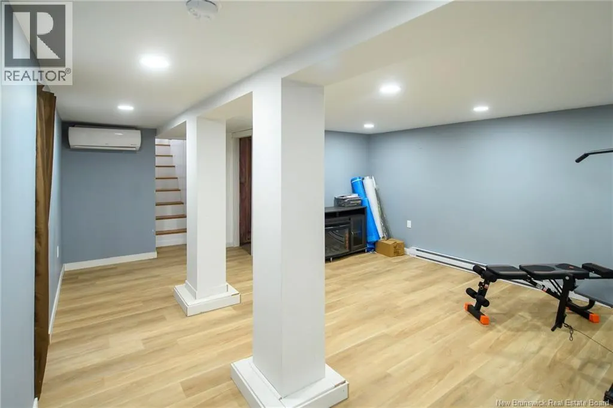
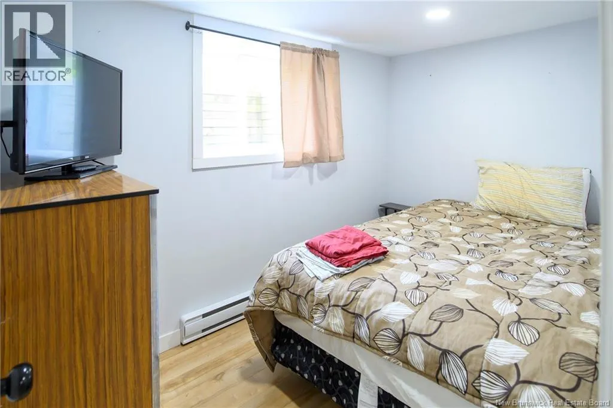
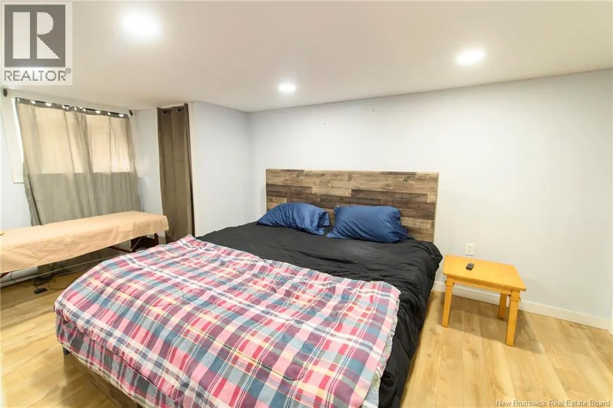
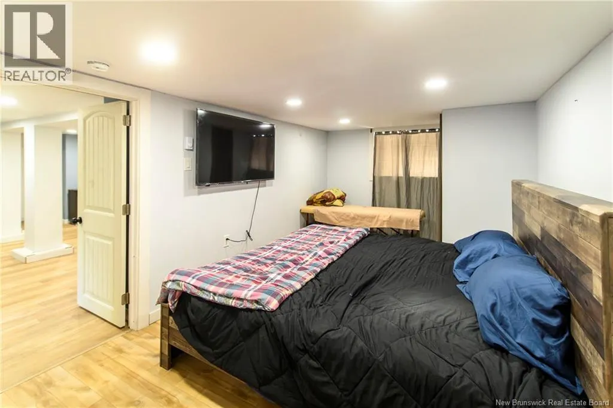
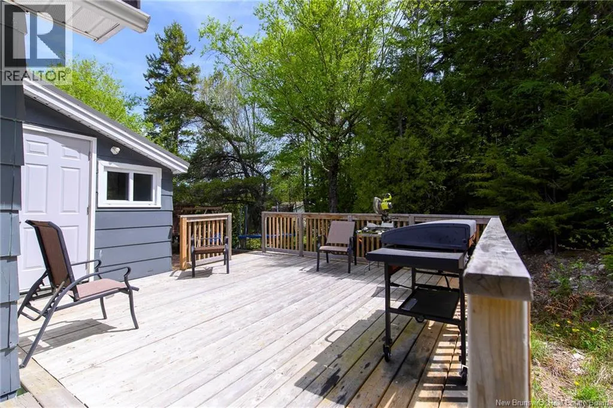
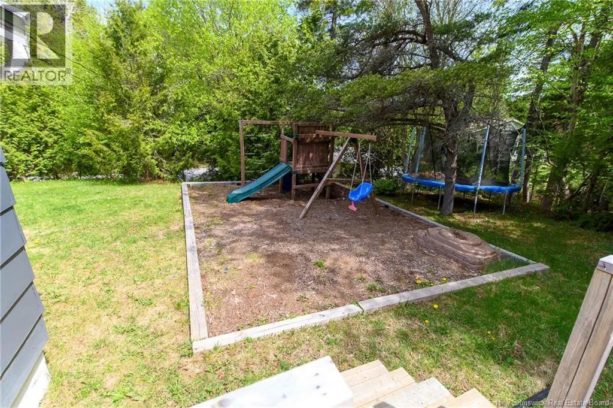
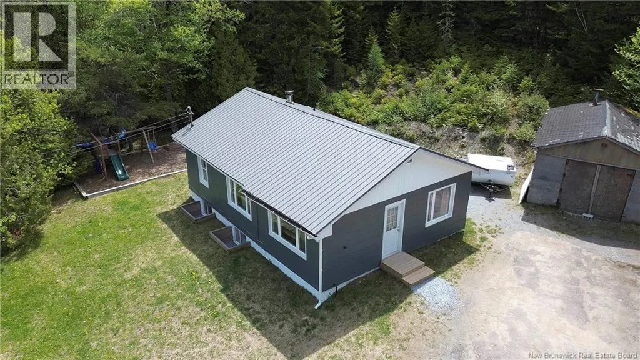
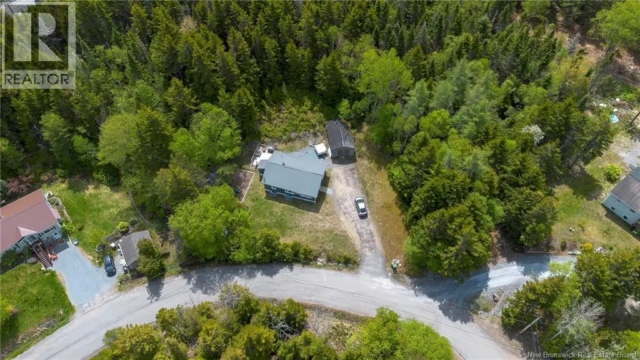
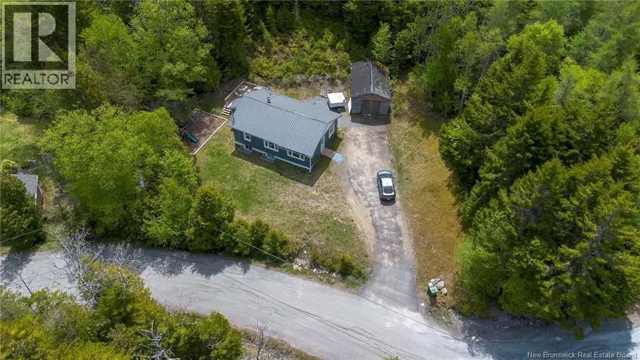
Welcome to 181 Clark Road East where convenience and privacy come together perfectly! Just 10 minutes from the east side shopping district, restaurants, and movie theatre, youll enjoy the best of both worlds: quick access to everything you need while coming home to your own peaceful retreat. This cozy renovated 4-bedroom home (2 up) is packed with updates and charm! Featuring a durable metal roof, a newer deck perfect for entertaining, and an updated main-floor bathroom with laundry for easy one-level living convenience. Need extra space? The fully finished basement offers even more room with 2 additional bedrooms plus a den ideal for guests, a home office, or growing family needs. Stay comfortable year-round with two owned heat pumps providing energy-efficient heating and refreshing A/C during those warm summer days. Whether youre looking for space, comfort, privacy, or convenience, this home truly checks all the boxes. Dont miss your chance to make 181 Clark Road East your next address! (id:7434)
General Features
| Property Type | Single Family |
|---|---|
| Building Architectural Style | Bungalow, 2 Level |
| Building Cooling Type | Heat Pump |
| Location Description | WESTMORLAND RD, TO GOLDEN GROVE, TO CLARK ROAD EAST. |
| Foundation Type | Concrete |
| Building Type | House |
| Ownership Type | Freehold |
| Building.StoriesTotal | 1 |
Interior Features
| Building Fireplace Present | False |
|---|---|
| Building Heating Type | Baseboard heaters, Heat Pump |
| Construction Style Attachment | Detached |
| Flooring Type | Ceramic, Laminate |
| Living Area Range | 1780 |
| Bedrooms | 2+2 |
Exterior Features
| Exterior Finish | Wood |
|---|
Room Details
| Room | Dimensions | Level | Flooring | Details |
|---|---|---|---|---|
| Bath (# pieces 1-6) | 14' x 10'4'' | Main level | ||
| Bedroom | 9'5'' x 7'9'' | Main level | ||
| Dining room | 12' x 10'10'' | Main level | ||
| Kitchen | 16' x 11' | Main level | ||
| Living room | 15'10'' x 11'8'' | Main level | ||
| Primary Bedroom | 21' x 9'8'' | Basement |
Amenities
- Views
- New Construction
- Adult 55+
- Lease To Own
- No Strata Fees
- Furnished
- Primary On Main
- Air Conditioning
- Seller Finance
- Green
- Fixer Upper
- Horse
- Golf
- Fireplace
- Deck
- Garage
- Basement
- Pool

Property vs Single Family Average in E2H 2X2
Price
