

Address
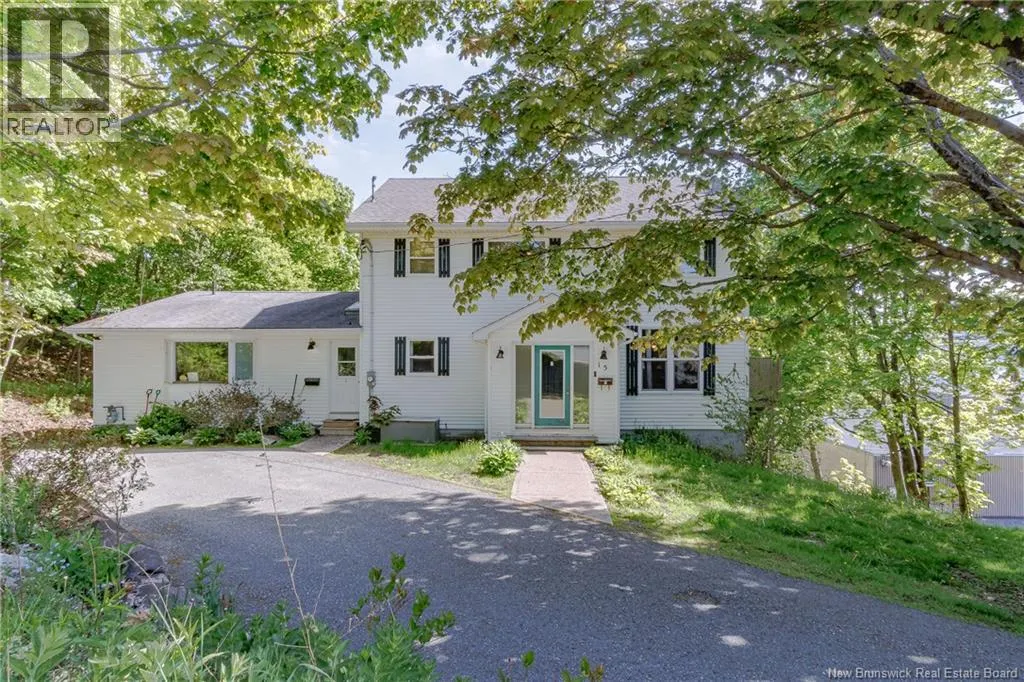
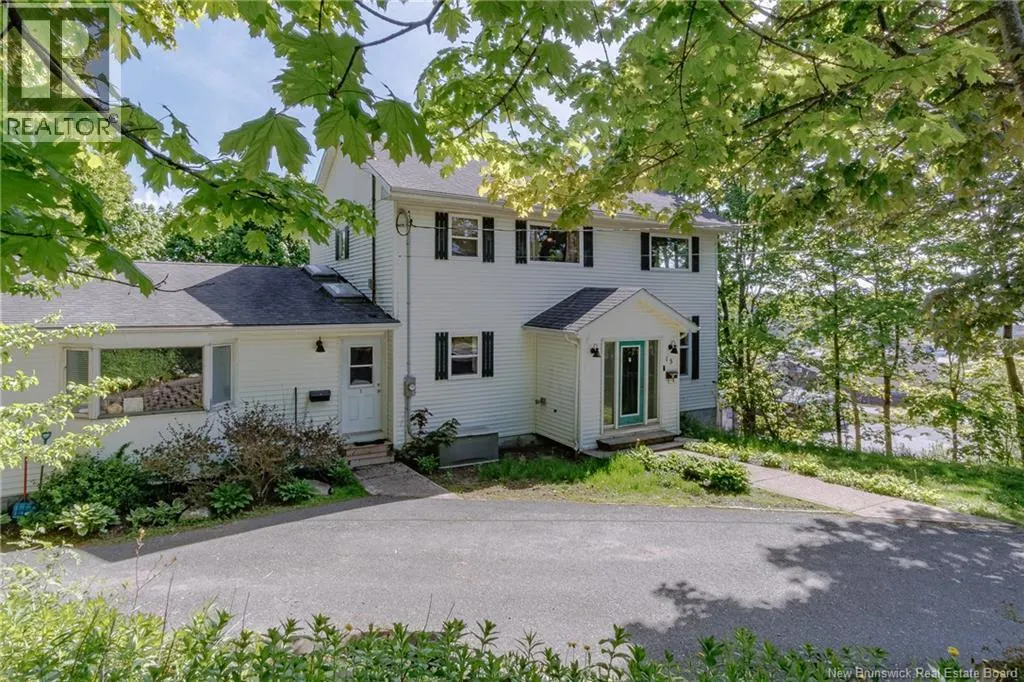
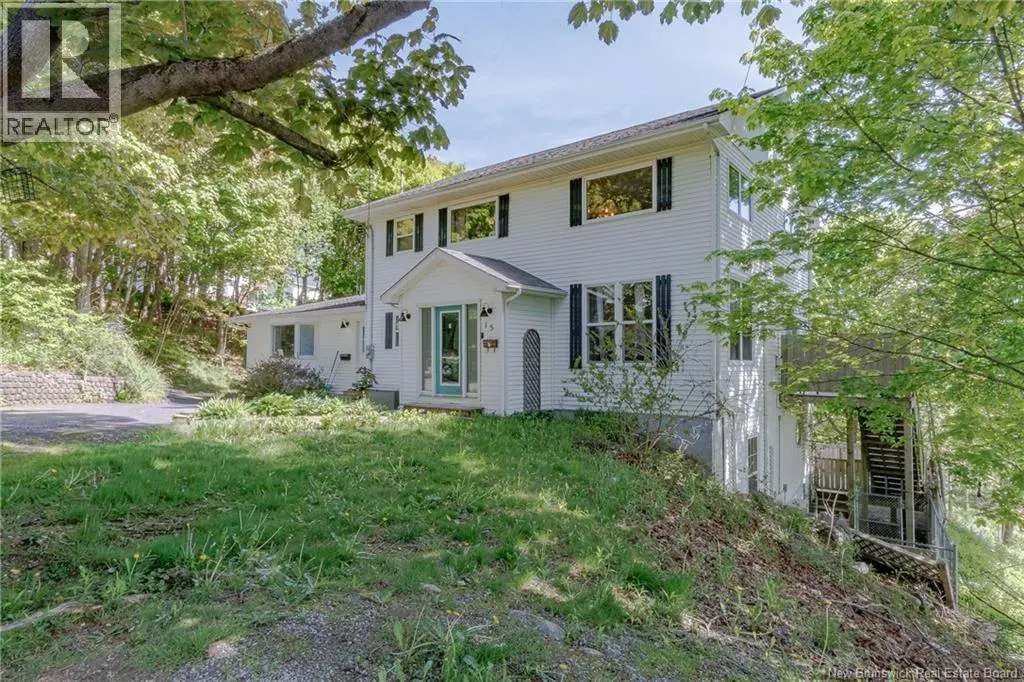
15 Obrien Street, Saint John, NB
Price
$ 499,900
Property Attributes
- ID#NB141181
- TypeSingle Family
- Listing Status Active
- MunicipalitySaint John
- CitySaint John
- AreaSaint John
- Postal CodeE2M 5S2
- Style2 Level
- Year Built1982
- Price$ 499,900
- Bedrooms6
- Bathrooms2
- Half Bathrooms1
- Sqr Footage3400
- Lot Size0.81 Acres
Data Source:
Canadian Real Estate Association (CREA)
Property Description
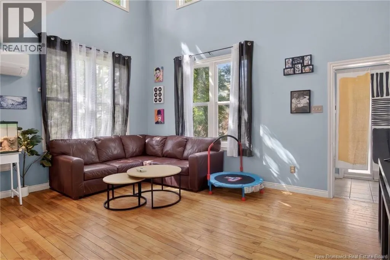
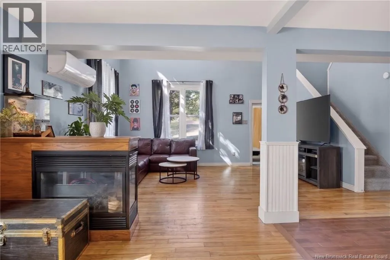
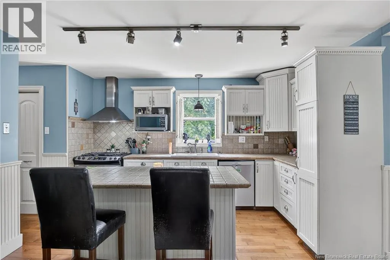
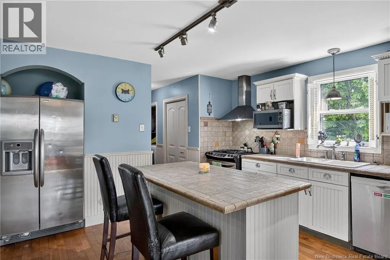
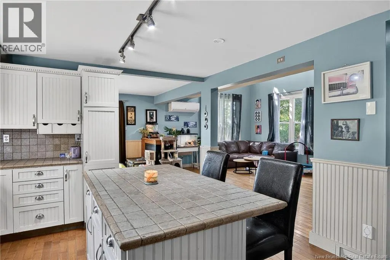
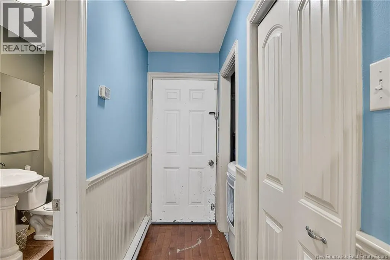
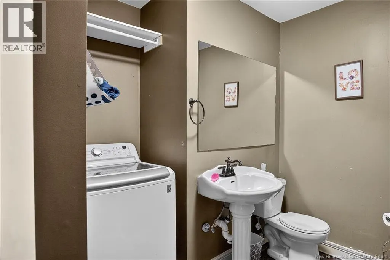
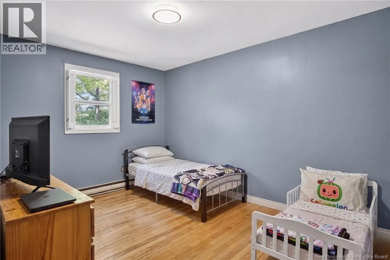
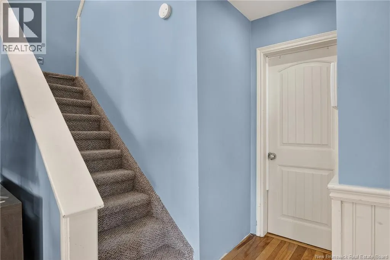
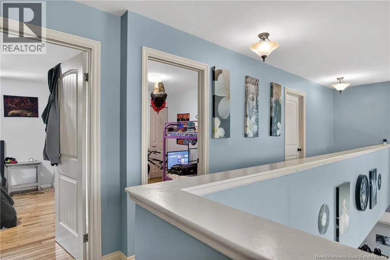
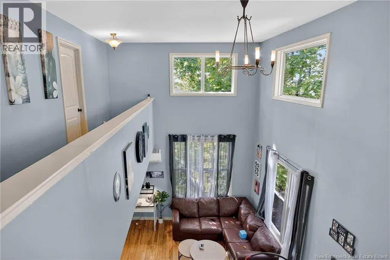
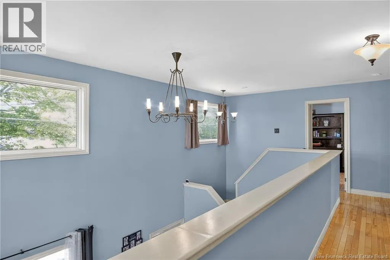
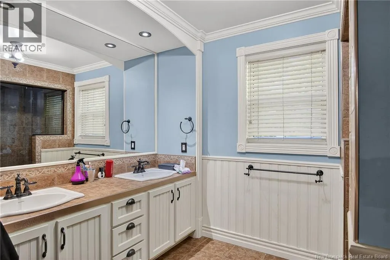
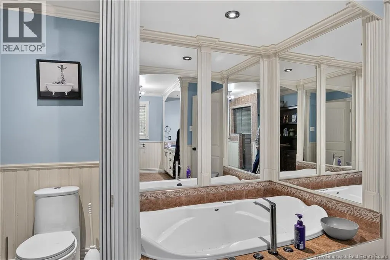
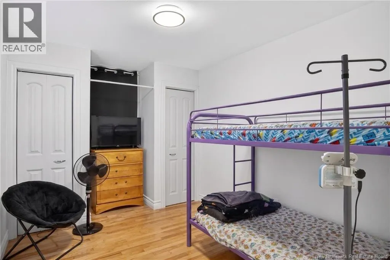
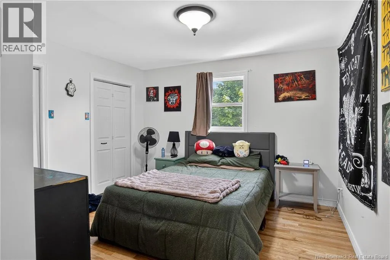
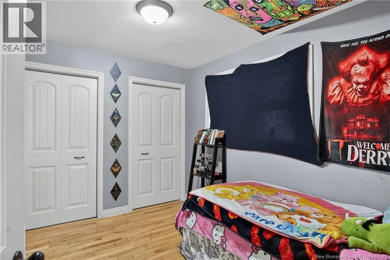
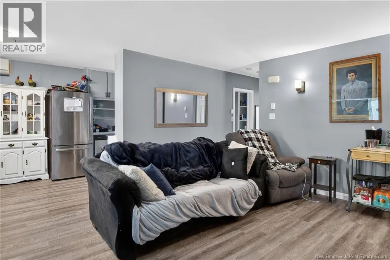
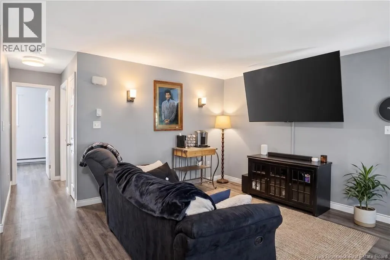
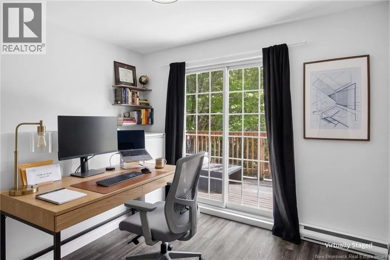
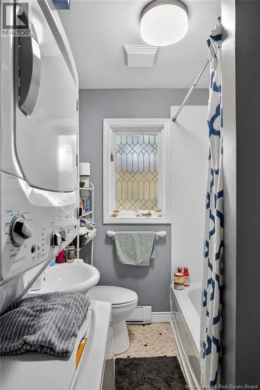
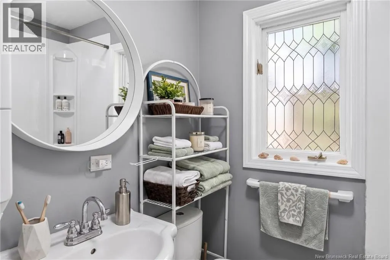
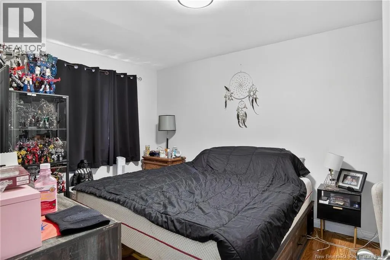
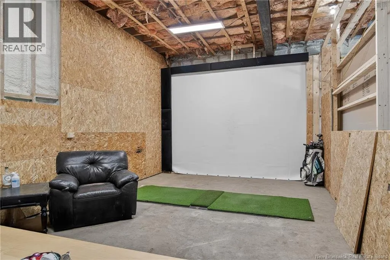
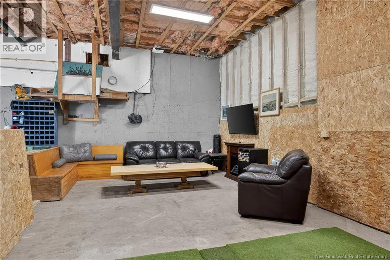
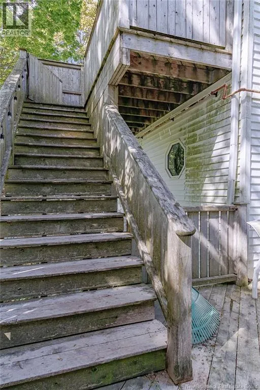
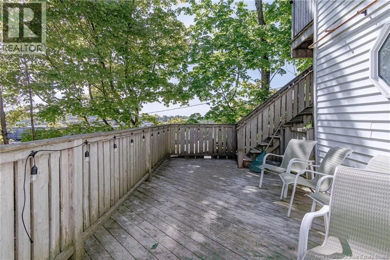
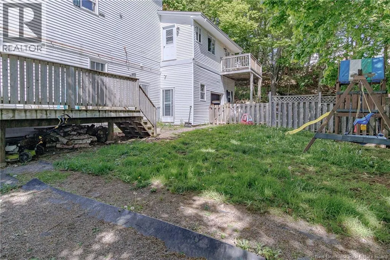
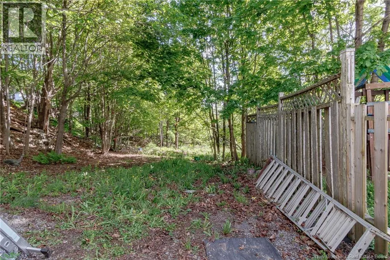
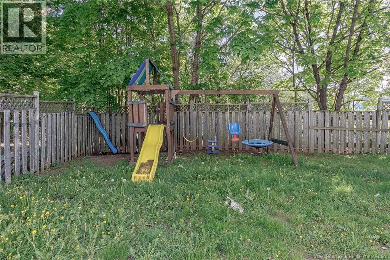
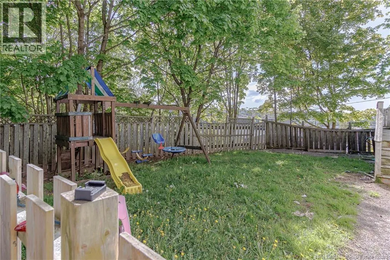
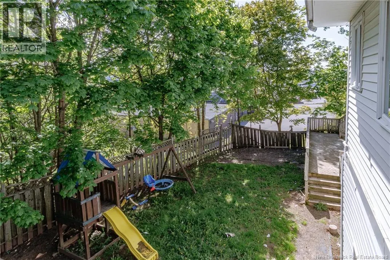
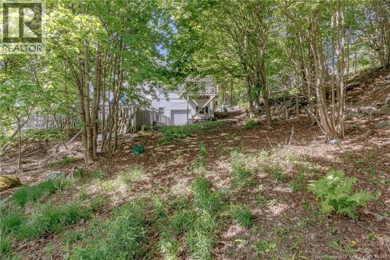
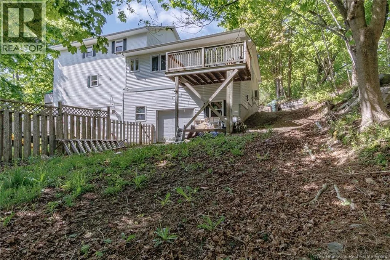
Welcome to 15 O'Brien Street, a versatile property offering exceptional space, income potential, and endless possibilities. Currently configured as a two-family home, this property has the potential to be converted into up to four units (buyer to verify), making it an attractive opportunity for investors or multi-generational living. The main residence features five bedrooms and two full bathrooms. The main level offers bright, open-concept living, convenient main-floor laundry, and one bedroom, while the upper level boasts four generously sized bedrooms and a beautifully appointed spa-inspired bathroom complete with a soaker tub and separate shower. The self-contained in-law suite offers a comfortable one-bedroom layout with its own private entrance, laundry facilities, and dedicated parking. The lower level features a massive garage and offers exciting potential for additional living units, further enhancing the property's income-generating potential. Situated on a large lot with a fenced backyard, this property is ideally located close to schools, shopping, restaurants, and other major amenities. Whether you're looking for a strong investment property, a mortgage helper, or a home that can accommodate a large extended family, 15 O'Brien Street is a rare opportunity worth exploring. Contact your REALTOR® today to schedule a private viewing. (id:7434)
General Features
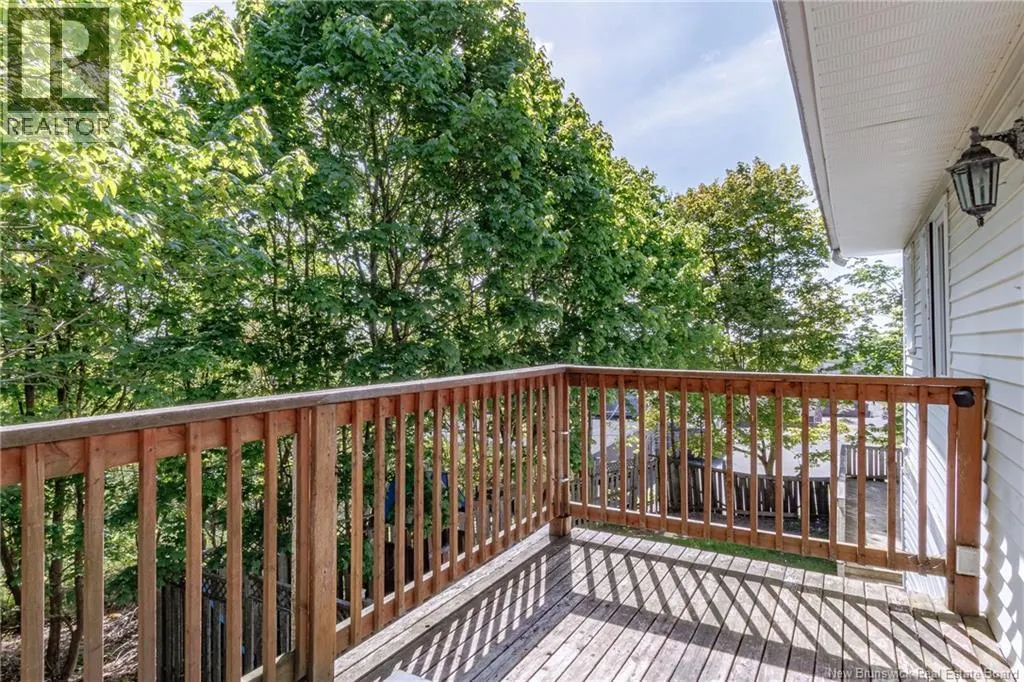
| Features | Balcony/Deck/Patio |
|---|---|
| Property Type | Single Family |
| Building Architectural Style | 2 Level |
| Building Basement Features | Walk out |
| Building Cooling Type | Heat Pump |
| Location Description | Off Manawagonish Rd |
| Foundation Type | Concrete |
| Building Type | House |
| Ownership Type | Freehold |
Interior Features
| Building Fireplace Present | False |
|---|---|
| Building Heating Type | Baseboard heaters, Heat Pump |
| Building Heating Fuel | Electric |
| Basement Development | Partially finished |
| Basement Type | Full (Partially finished) |
| Construction Style Attachment | Detached |
| Flooring Type | Ceramic, Laminate, Vinyl, Hardwood |
| Living Area Range | 3400 |
| Bedrooms | 6 |
Exterior Features
| Landscape Features | Landscaped |
|---|---|
| Sewer | Municipal sewage system |
| Exterior Finish | Vinyl |
Room Details
| Room | Dimensions | Level | Flooring | Details |
|---|---|---|---|---|
| Bath (# pieces 1-6) | 7'3'' x 6'8'' | Main level | ||
| Bedroom | 13' x 9'7'' | Main level | ||
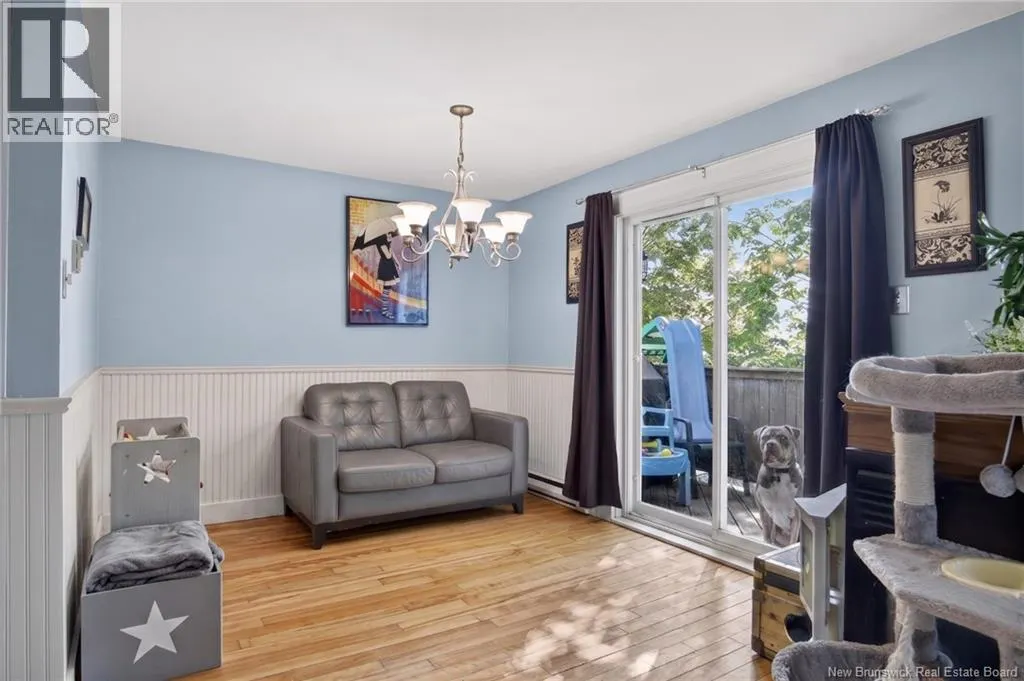
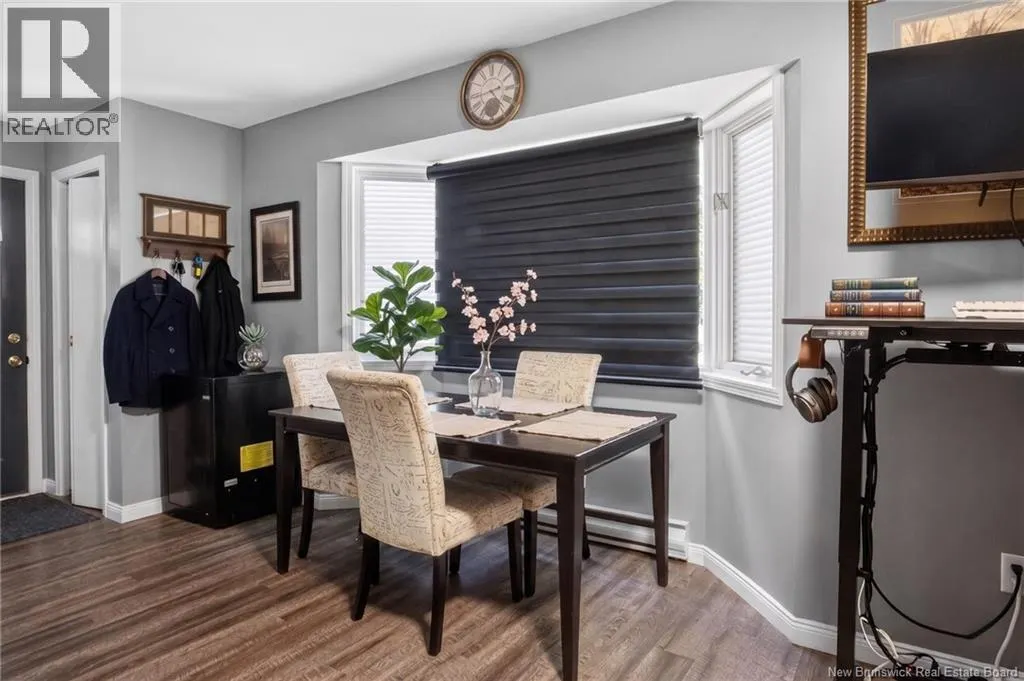
| Dining room | 12'6'' x 9'8'' | Main level | ||
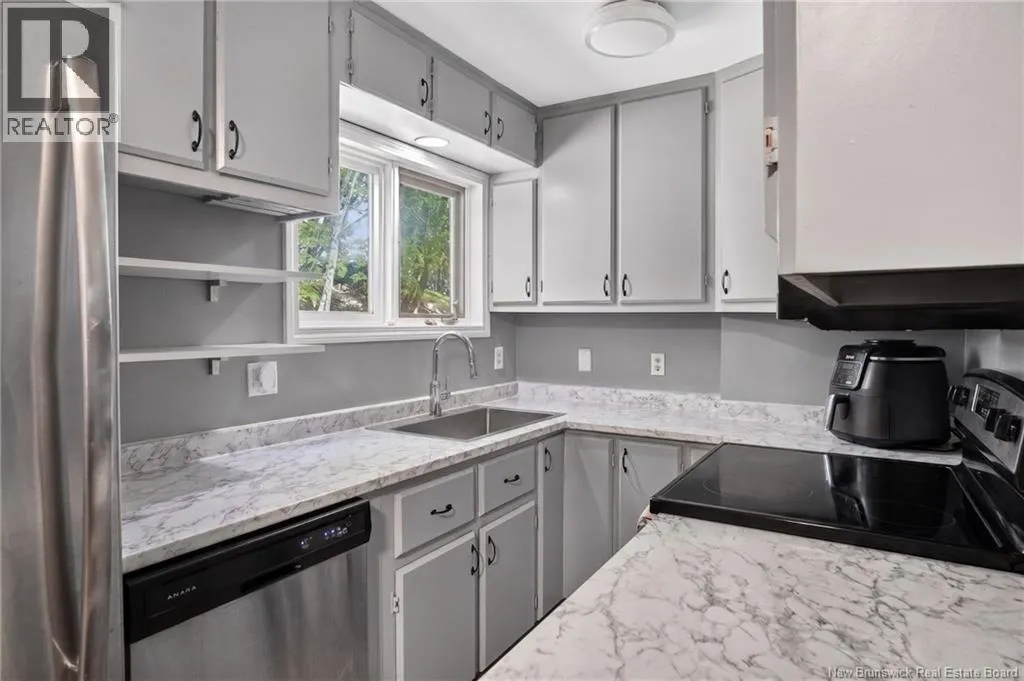
| Kitchen | 12'9'' x 12'5'' | Main level | ||
| Living room | 16'6'' x 13'9'' | Main level | ||
| Primary Bedroom | 12'6'' x 10'10'' | Basement | ||
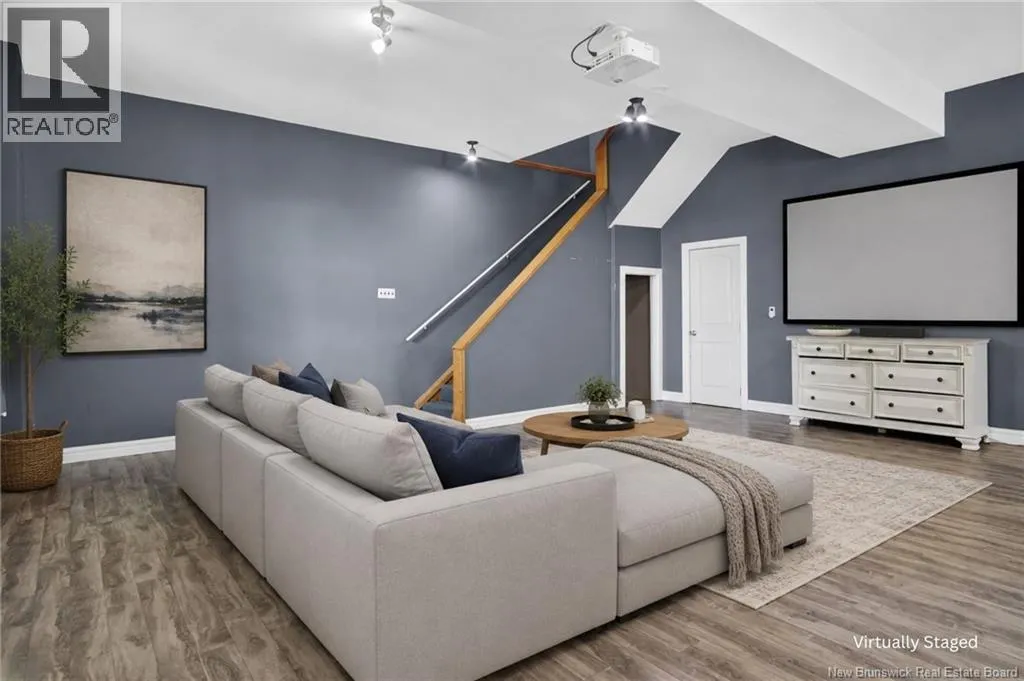
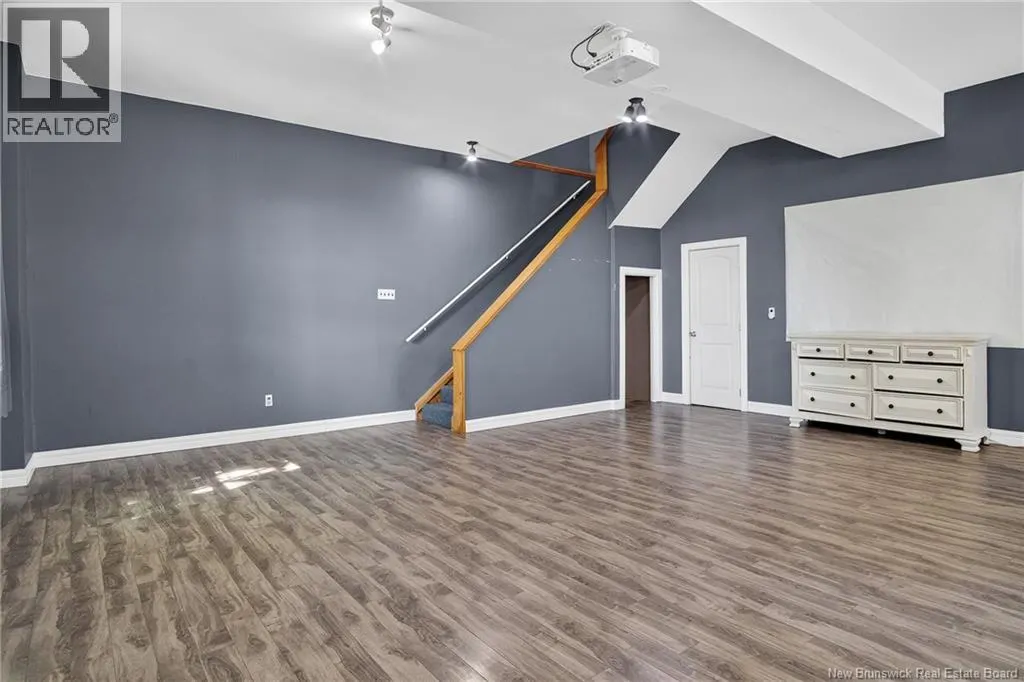
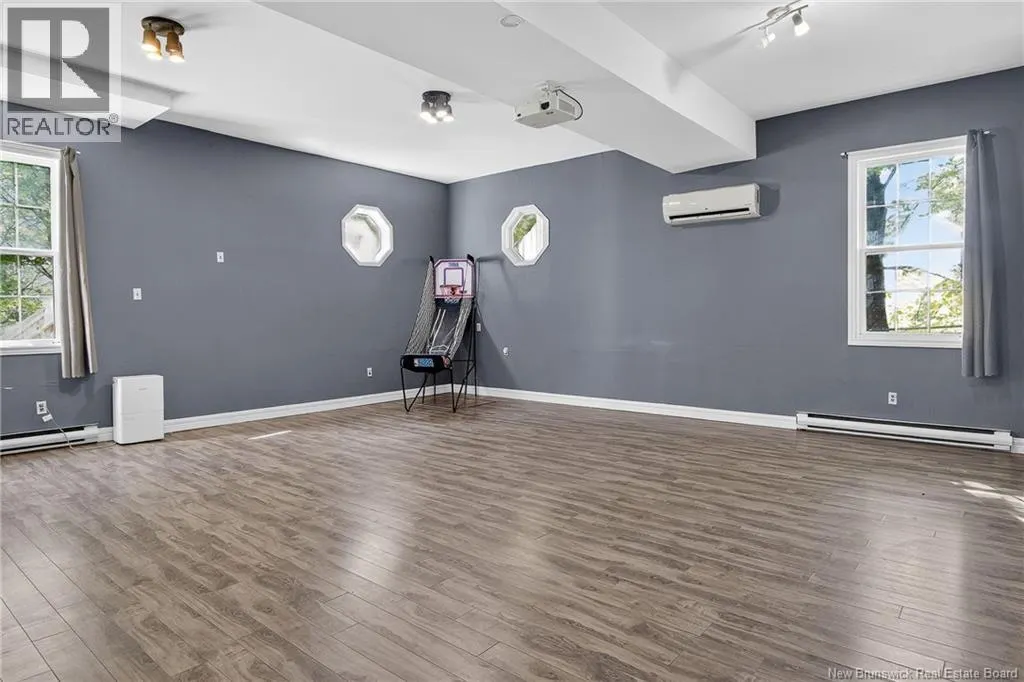
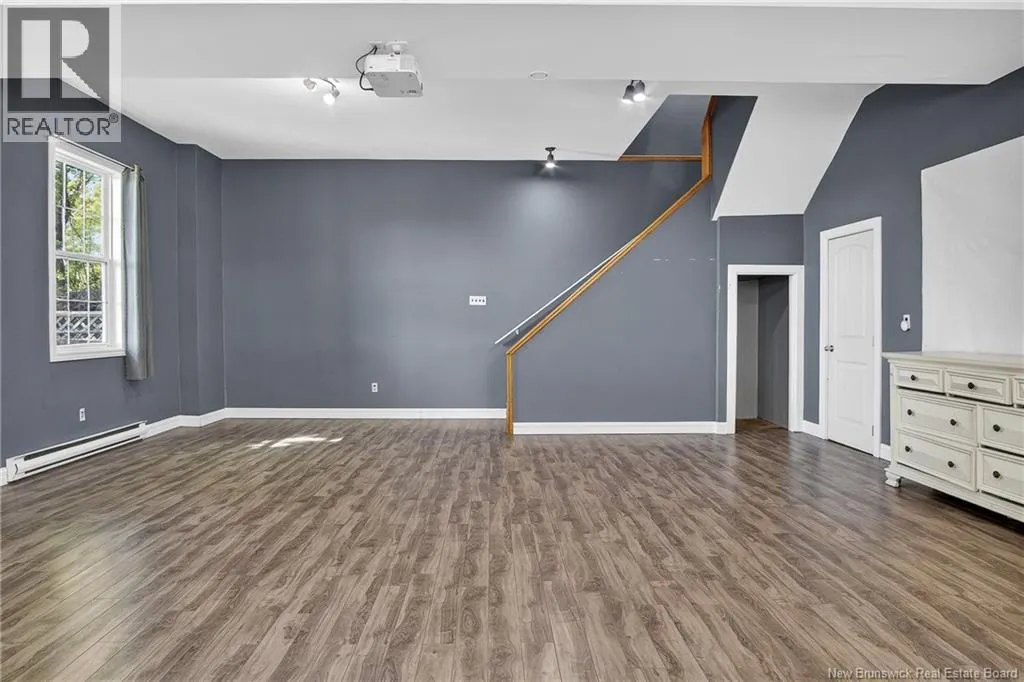
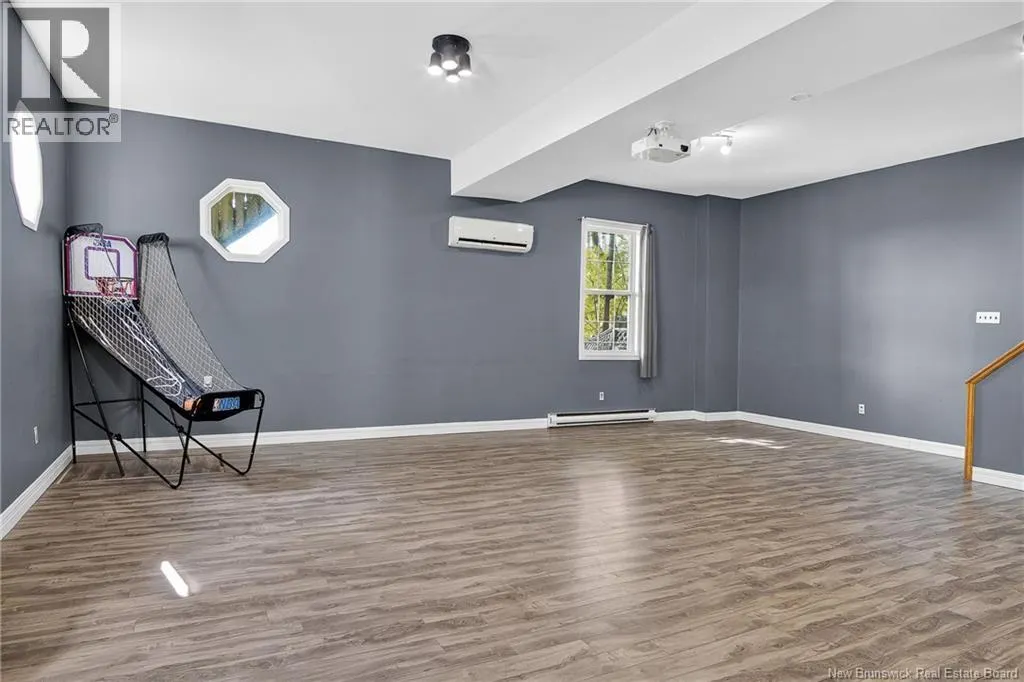
| Recreation room | 26'4'' x 23' | Basement | ||
| Storage | 8'4'' x 8'1'' | Basement |
Amenities
- Views
- New Construction
- Adult 55+
- Lease To Own
- No Strata Fees
- Furnished
- Primary On Main
- Air Conditioning
- Seller Finance
- Green
- Fixer Upper
- Horse
- Golf
- Fireplace
- Deck
- Garage
- Basement
- Pool

Property vs Single Family Average in E2M 5S2
Price
Year Built
