















Address
175 Highland Road, Saint John, NB
Price
$ 399,900
Property Attributes
- ID#NB141364
- TypeSingle Family
- Listing Status Active
- MunicipalitySaint John
- CitySaint John
- AreaSaint John
- Postal CodeE2K 1P8
- StyleSplit entry bungalow, 2 Level
- Price$ 399,900
- Bedrooms2+1
- Bathrooms1
- Half Bathrooms1
- Sqr Footage1900
- Lot Size0.18 Acres
Data Source:
Canadian Real Estate Association (CREA)
Property Description
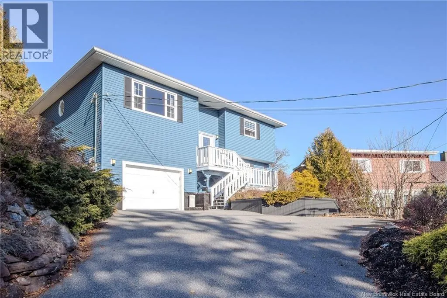
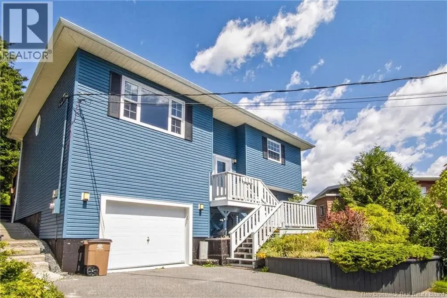
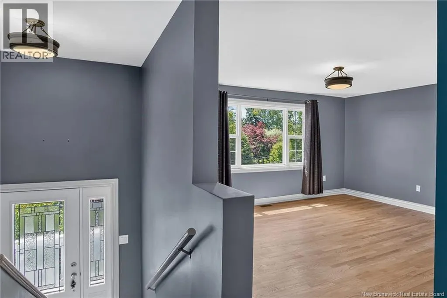
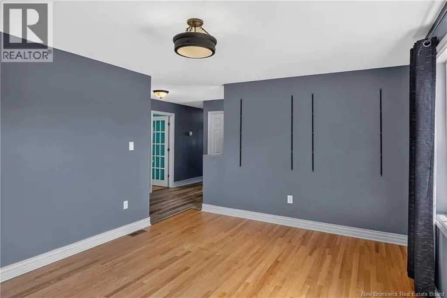
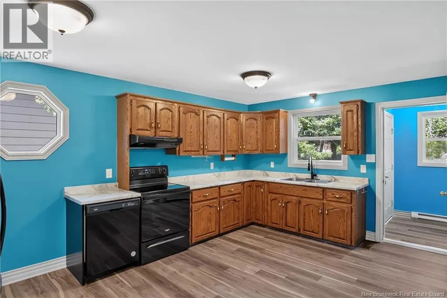
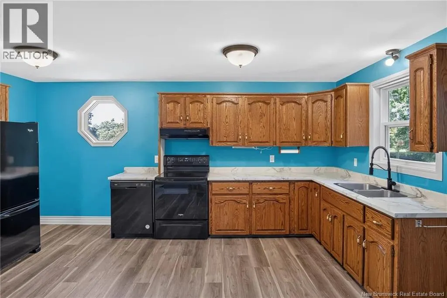
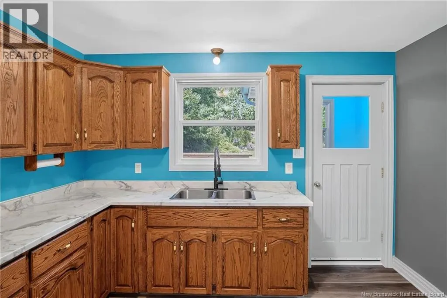
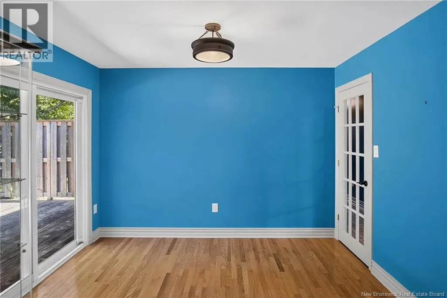
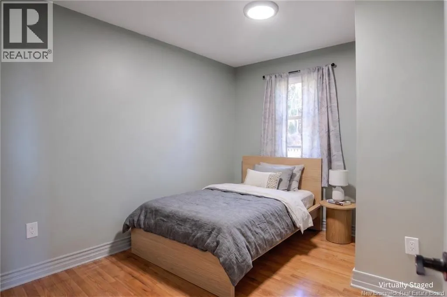
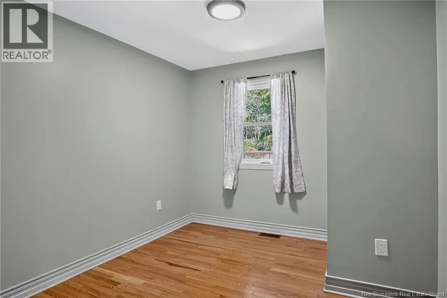
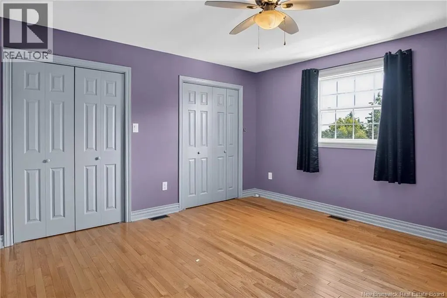
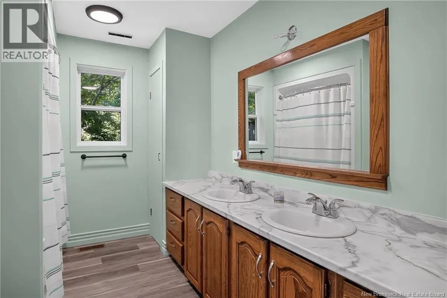
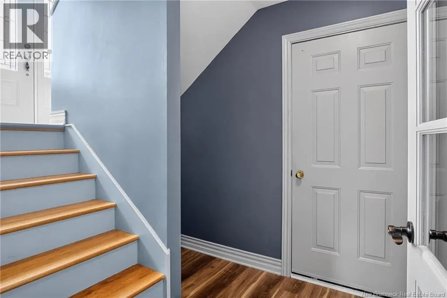
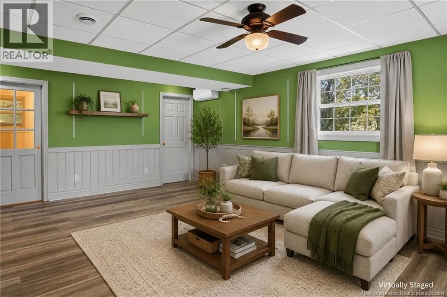
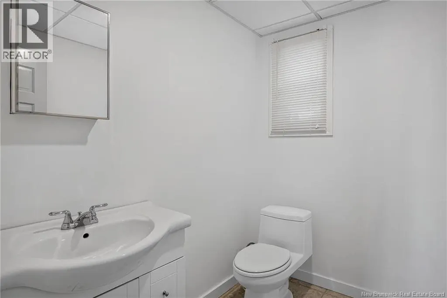
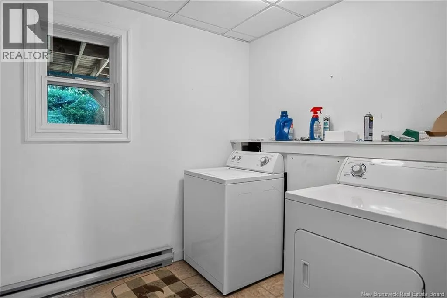
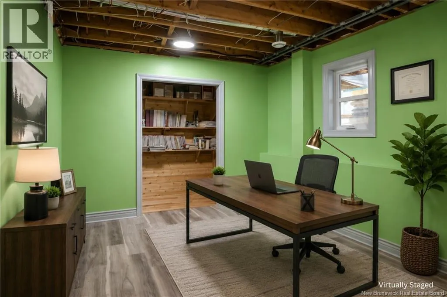
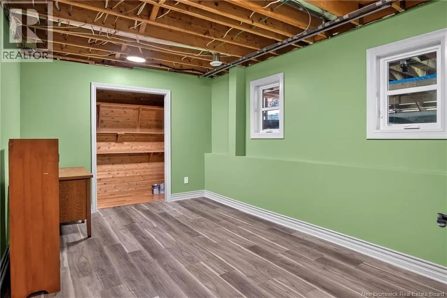
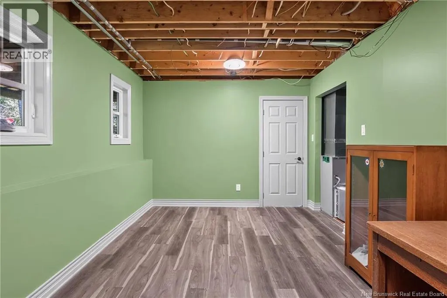
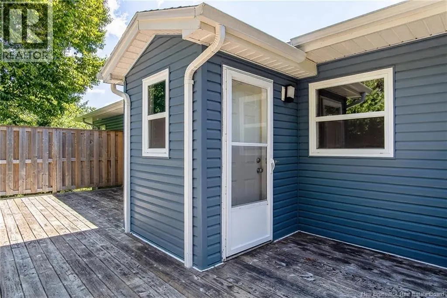
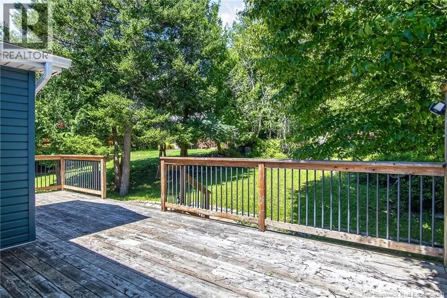
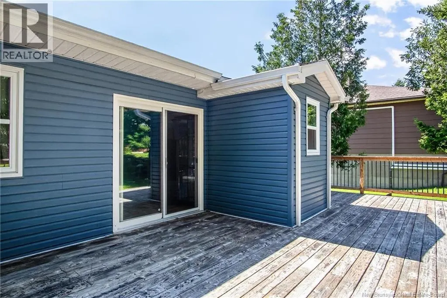
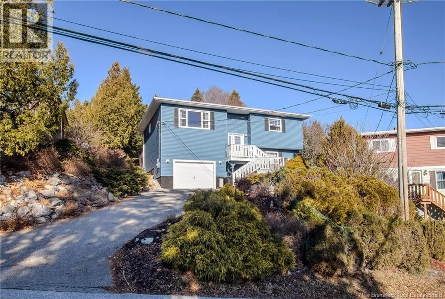
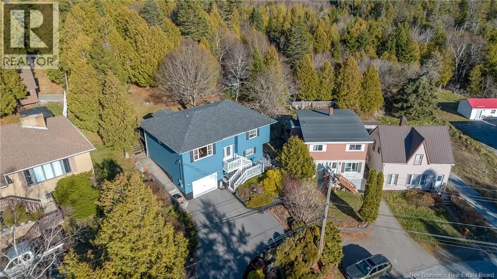
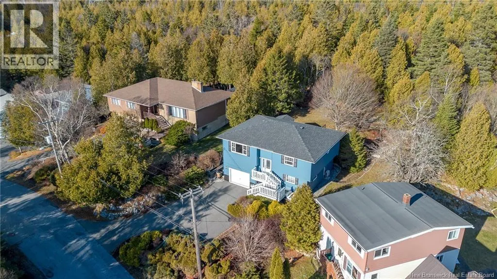
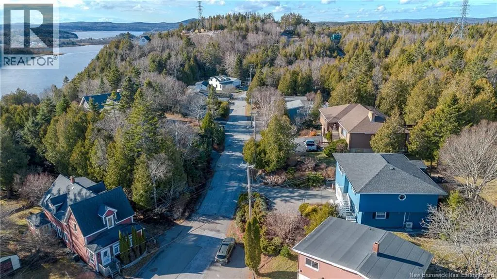
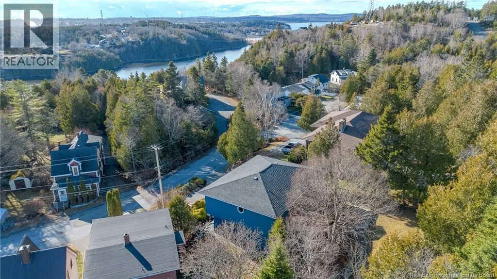
Welcome to 175 Highland Road, a beautifully maintained and thoughtfully updated 3-bedroom, 2-bath home that offers exceptional convenience and comfort. Located only minutes from schools, the hospital, shopping, and the Saint John River, this property provides an ideal blend of privacy and accessibility, making it an appealing choice for a wide range of buyers. The exterior makes a strong first impression with a paved driveway, a newly constructed back deck for quiet outdoor living, a spacious storage shed, and picturesque views of uptown Saint John. Every detail has been cared for, creating a setting that feels inviting from the moment you arrive. Inside, the home features a bright and functional split-entry design. The main level includes two well-sized bedrooms, a full bathroom, an open-concept kitchen and dining area, and a comfortable living room with impressive views through large windows. Natural light fills the space, creating a warm and welcoming atmosphere throughout. The lower level adds valuable living space, including a cozy family room, a third bedroom, a half bath, a laundry area, and abundant storage. The attached garage is fully finished and offers additional storage, hobby space, or parking. Updates include a new roof, windows, exterior doors, heat pumps, electric furnace, flooring, fresh paint, a fully remodelled bathroom, a new deck and walkway, and a completed basement finish. Taxes reflect non owner occupied. Call today to schedule your private viewing! (id:7434)
General Features
| Features | Balcony/Deck/Patio |
|---|---|
| Property Type | Single Family |
| Building Architectural Style | Split entry bungalow, 2 Level |
| Building Cooling Type | Heat Pump |
| Location Description | Off Belleview Ave. |
| Foundation Type | Concrete |
| Building Type | House |
| Ownership Type | Freehold |
| Building.StoriesTotal | 1 |
Interior Features
| Building Fireplace Present | False |
|---|---|
| Building Heating Type | Baseboard heaters, Forced air, Heat Pump |
| Building Heating Fuel | Electric |
| Construction Style Attachment | Detached |
| Flooring Type | Wood |
| Living Area Range | 1900 |
| Bedrooms | 2+1 |
Exterior Features
| Landscape Features | Landscaped |
|---|---|
| Sewer | Municipal sewage system |
| Exterior Finish | Vinyl |
Room Details
| Room | Dimensions | Level | Flooring | Details |
|---|---|---|---|---|
| 2pc Bathroom | 7'2'' x 5'7'' | Basement | ||
| Bath (# pieces 1-6) | 11' x 7'8'' | Main level | ||
| Bedroom | 11' x 9'2'' | Main level | ||
| Dining room | 11'2'' x 9' | Main level | ||
| Family room | 19' x 13' | Basement | ||
| Kitchen | 15' x 11'10'' | Main level | ||
| Laundry room | 8'5'' x 7'2'' | Basement | ||
| Living room | 15' x 12' | Main level | ||
| Primary Bedroom | 13'8'' x 12'9'' | Main level |
Amenities
- Views
- New Construction
- Adult 55+
- Lease To Own
- No Strata Fees
- Furnished
- Primary On Main
- Air Conditioning
- Seller Finance
- Green
- Fixer Upper
- Horse
- Golf
- Fireplace
- Deck
- Garage
- Basement
- Pool

Property vs Single Family Average in E2K 1P8
Price
