















Address
416 Hampton Road, Quispamsis, NB
Price
$ 439,900
Property Attributes
- ID#NB141611
- TypeSingle Family
- Listing Status Active
- MunicipalityQuispamsis
- CityQuispamsis
- AreaQuispamsis
- Postal CodeE2E 4V5
- Style2 Level
- Price$ 439,900
- Bedrooms3
- Bathrooms1
- Half Bathrooms0
- Sqr Footage1683
- Lot Size1 Acres
Data Source:
Canadian Real Estate Association (CREA)
Property Description
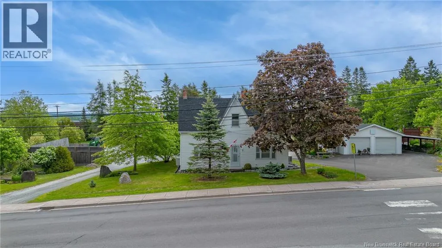
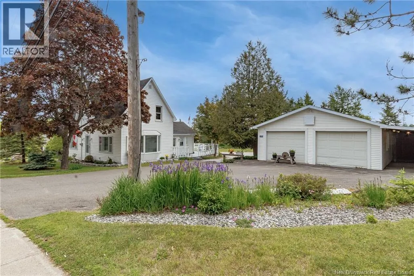
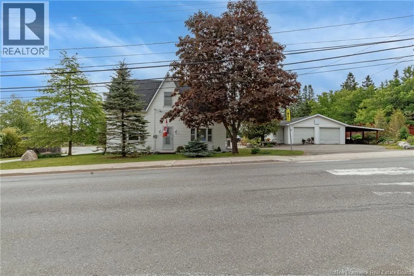
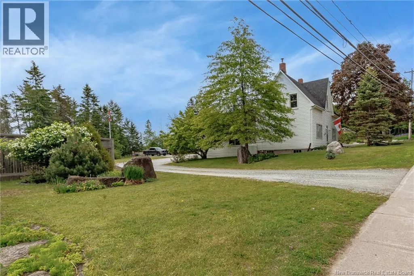
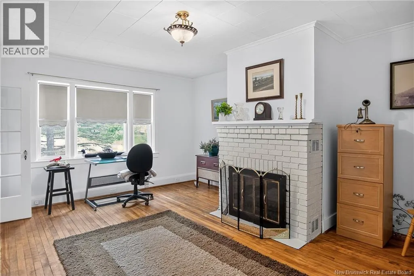
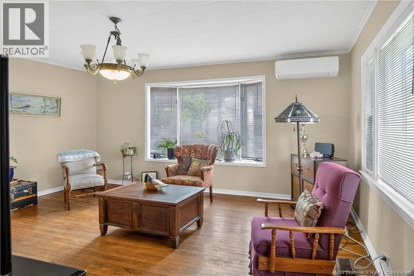
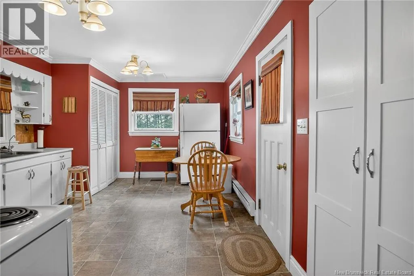
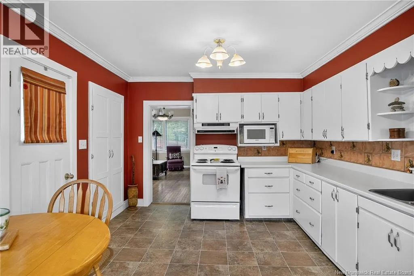
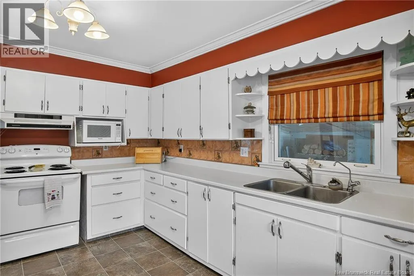
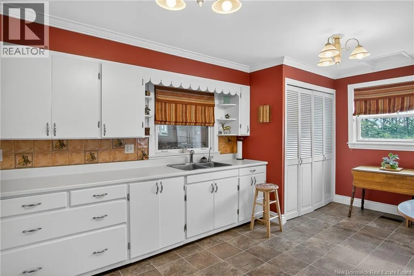
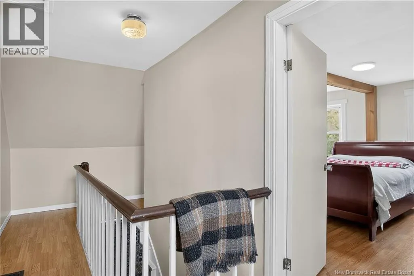
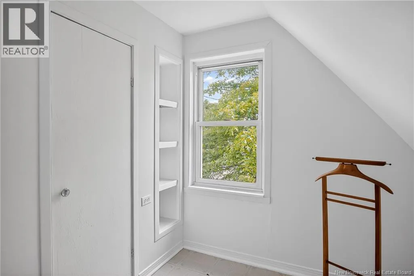
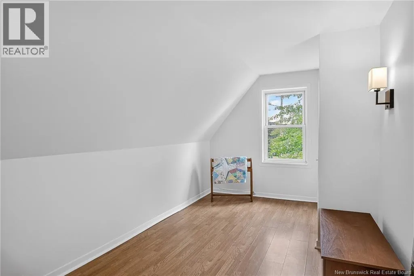
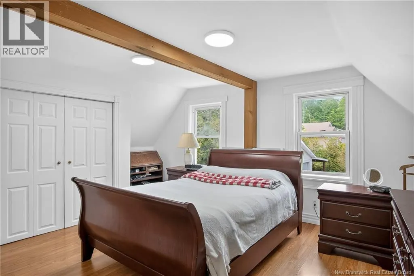
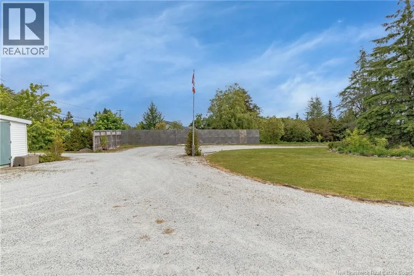
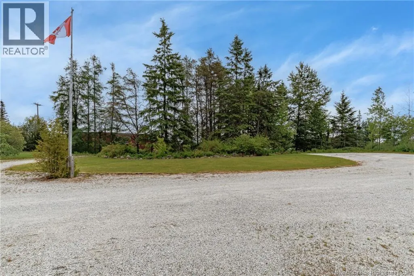
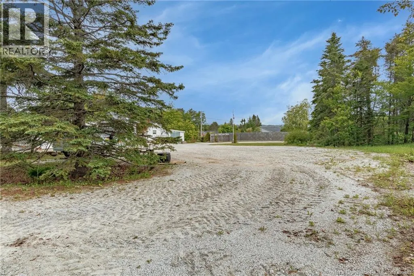
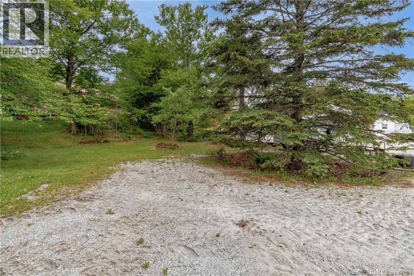
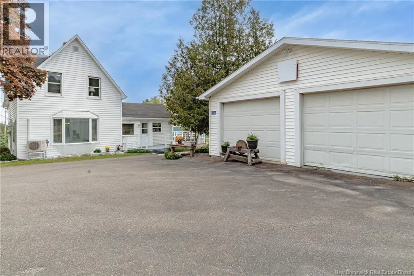
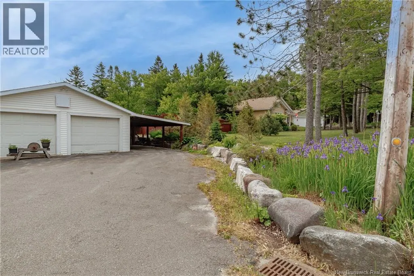
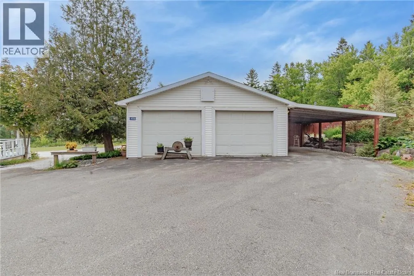
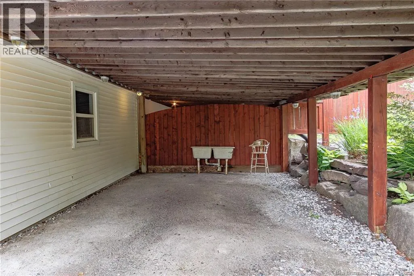
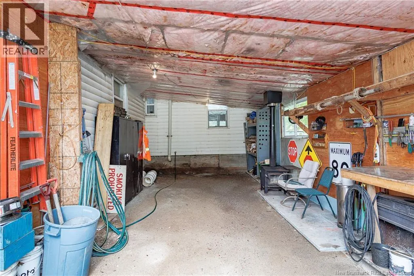
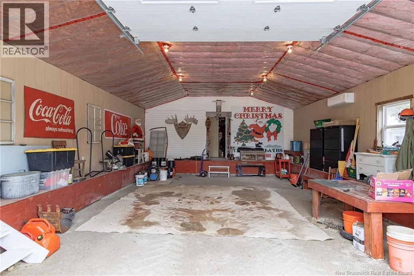
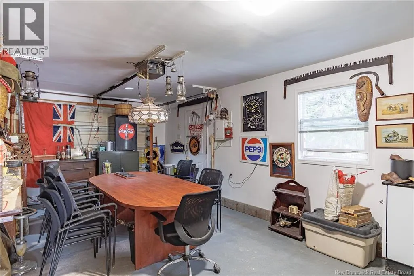
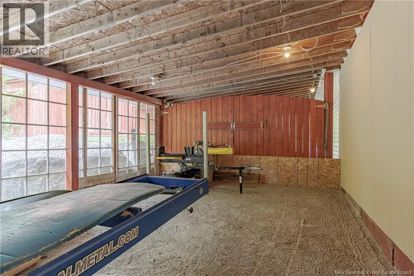
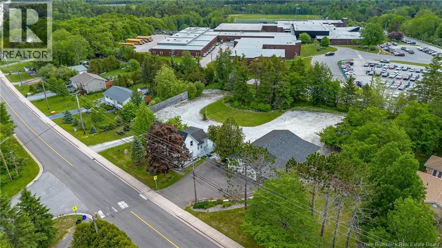
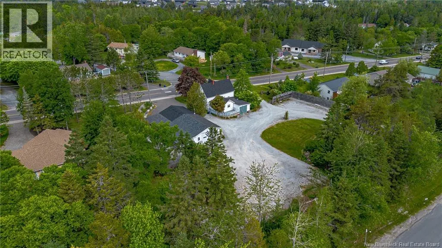
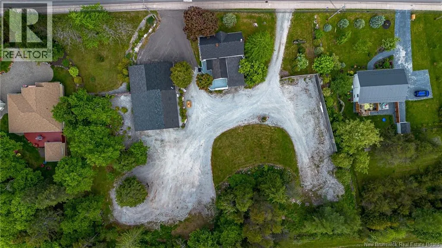
Looking for space, flexibility, and a garage that can handle all your projects, toys, and equipment? This unique 1.2-acre property offers the perfect blend of comfortable family living and exceptional outdoor functionality. The 1.5-storey home features a practical and flexible floor plan with a spacious kitchen, inviting living room, full 4-piece bathroom, and an additional main-floor room that can easily serve as a formal dining room, home office, family room, or playroom. Upstairs, the original four-bedroom layout has been thoughtfully reconfigured into three bedrooms, creating a generously sized primary bedroom along with two additional bedrooms. The home offers year-round comfort with an updated propane furnace and a mini-split heat pump providing efficient heating and cooling. The concrete foundation basement offers excellent storage space and includes a wood stove for an additional heat source. Outside is where this property truly shines. The current owner has invested significant time and effort into developing the grounds, featuring custom rock walls, attractive landscaping, fencing, and extensive level parking areas with room for vehicles, trailers, RVs, boats, and recreational equipment. A heated and insulated carport provides additional sheltered workspace or parking. The standout feature is the impressive 58 x 24 insulated and heated garage; ideal for hobbyists, contractors, mechanics, or anyone needing serious storage and workspace. Adding even more functionality is a 16-foot shed roof running the full length of the garage, providing substantial covered storage for equipment, vehicles, firewood, or seasonal items. Whether youre searching for a family home with room to grow, a property that accommodates your hobbies and business needs, or simply a place with exceptional parking, storage, and workshop space, this versatile property is well worth a closer look. Property taxes reflect non-owner occupied taxes. (id:7434)
General Features
| Features | Level lot, Visual exposure, Balcony/Deck/Patio |
|---|---|
| Property Type | Single Family |
| Amenities | Recreation Nearby |
| Building Architectural Style | 2 Level |
| Building Cooling Type | Heat Pump |
| Location Description | On Hampton Road across from Cannon Road. |
| Foundation Type | Concrete |
| Building Type | House |
| Ownership Type | Freehold |
Interior Features
| Building Fireplace Present | False |
|---|---|
| Building Heating Type | Forced air, Heat Pump |
| Building Heating Fuel | Propane |
| Basement Type | Full |
| Construction Style Attachment | Detached |
| Flooring Type | Ceramic, Hardwood |
| Living Area Range | 1683 |
| Bedrooms | 3 |
Exterior Features
| Structure | Workshop |
|---|---|
| Land Amenities | Recreation Nearby |
| Landscape Features | Landscaped |
| Sewer | Municipal sewage system |
| Exterior Finish | Vinyl |
Room Details
| Room | Dimensions | Level | Flooring | Details |
|---|---|---|---|---|
| 4pc Bathroom | 6'8'' x 5'10'' | Main level | ||
| Bedroom | 14'3'' x 8'6'' | Second level | ||
| Kitchen | 18' x 11'5'' | Main level | ||
| Living room | 17'1'' x 14'1'' | Main level | ||
| Living room/Dining room | 17'1'' x 14' | Main level | ||
| Primary Bedroom | 14'2'' x 14'2'' | Second level |
Amenities
- Views
- New Construction
- Adult 55+
- Lease To Own
- No Strata Fees
- Furnished
- Primary On Main
- Air Conditioning
- Seller Finance
- Green
- Fixer Upper
- Horse
- Golf
- Fireplace
- Deck
- Garage
- Basement
- Pool

Property vs Single Family Average in E2E 4V5
Price
