

Open House Sun, Sep 27th 02:30 PM - 04:00 PM





Address
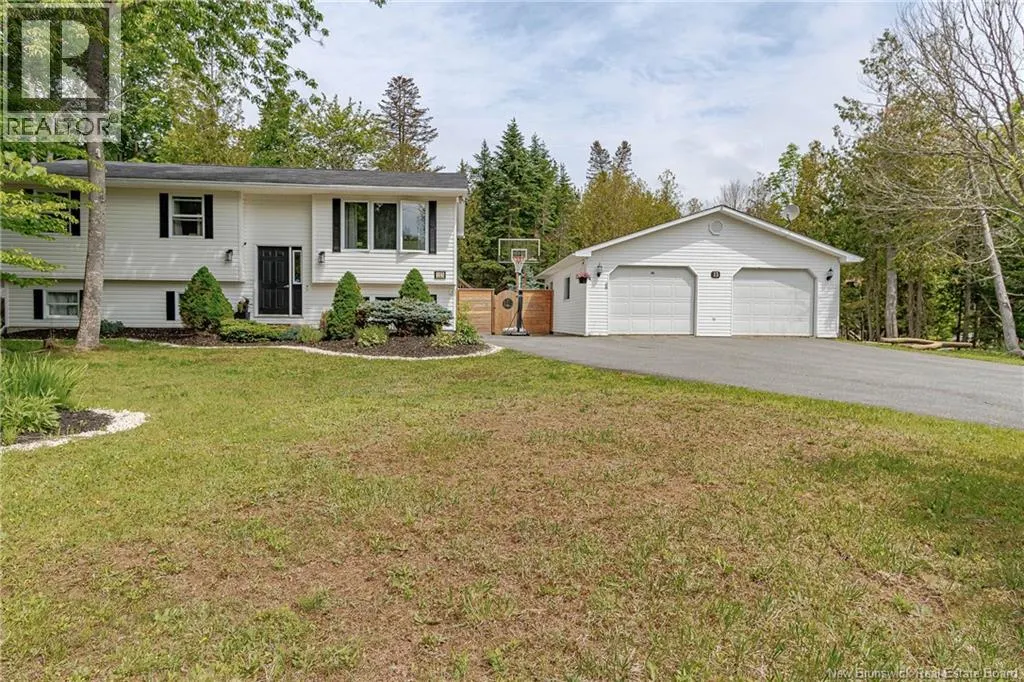
13 Cliff Street, Quispamsis, NB
Price
$ 474,900
Open House Sun, Sep 27th 02:30 PM - 04:00 PM
Property Attributes
- ID#NB142012
- TypeSingle Family
- Listing Status Active
- MunicipalityQuispamsis
- CityQuispamsis
- AreaQuispamsis
- Postal CodeE2G 1Y4
- Style
- Price$ 474,900
- Bedrooms3+1
- Bathrooms2
- Half Bathrooms0
- Sqr Footage1880
- Lot Size0.99 Acres
Data Source:
Canadian Real Estate Association (CREA)
Property Description
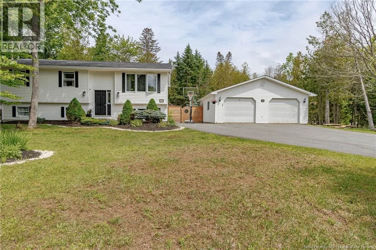
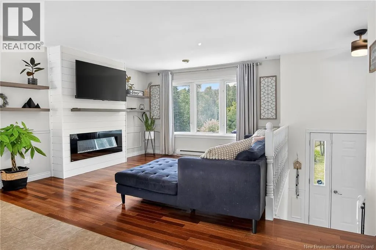
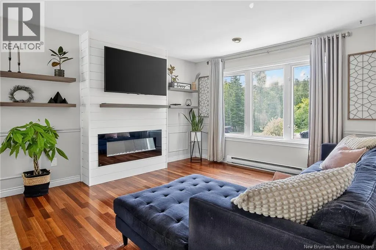
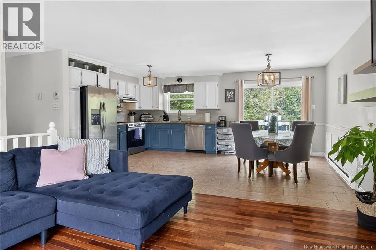
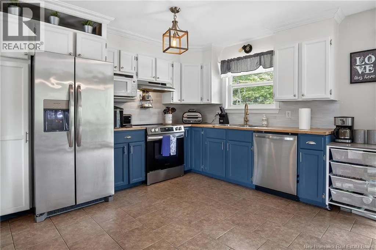
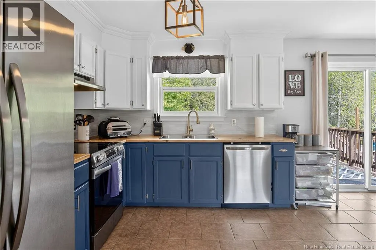
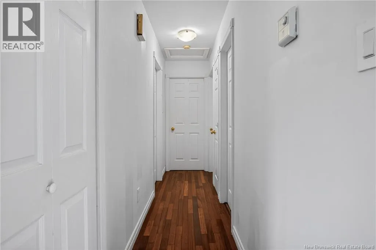
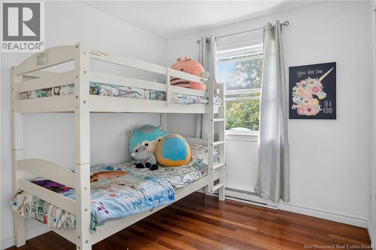
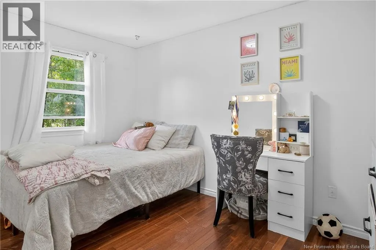
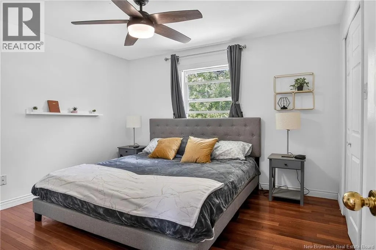
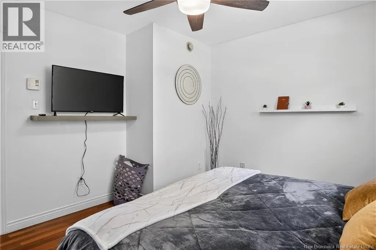
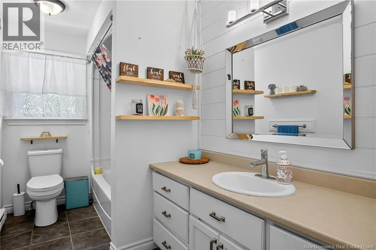
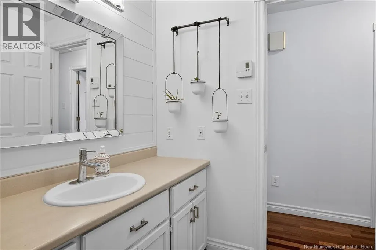
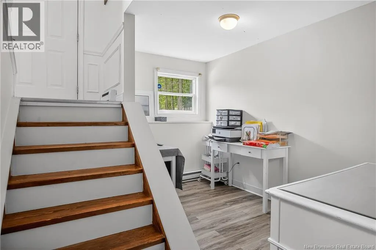
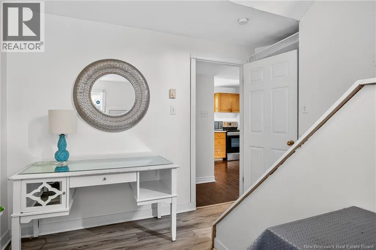
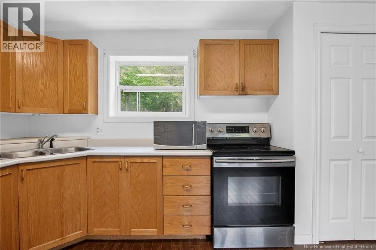
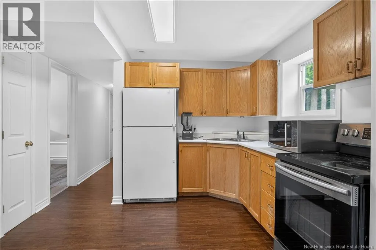
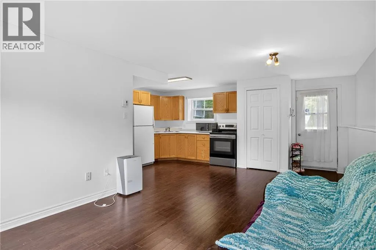
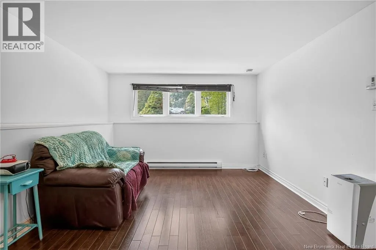
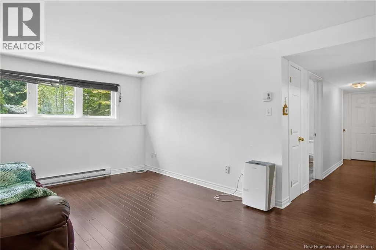
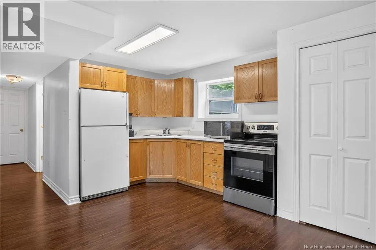
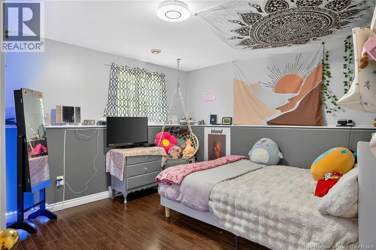
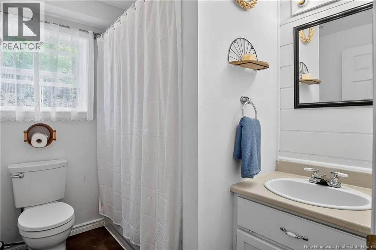
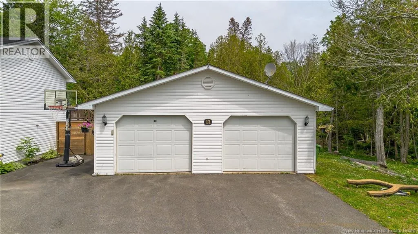
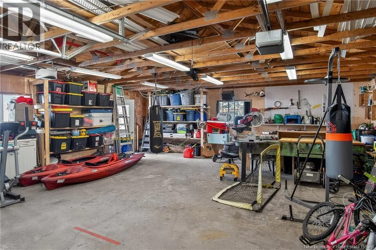
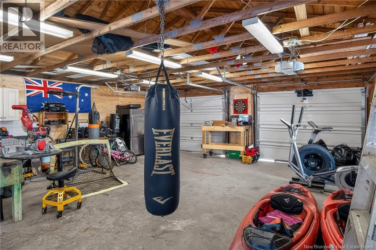
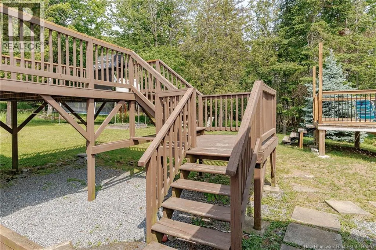
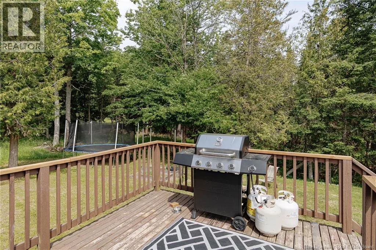
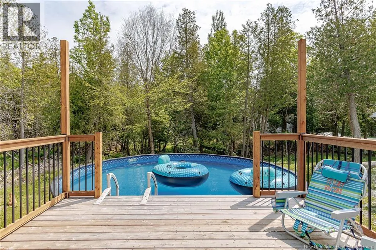
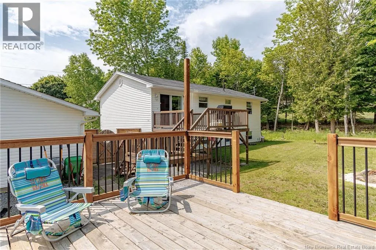
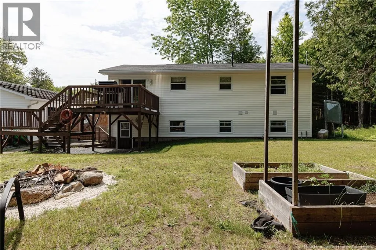
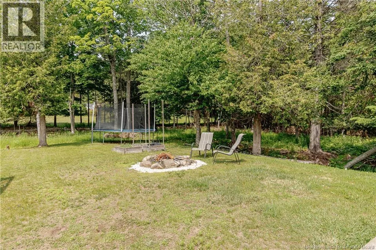
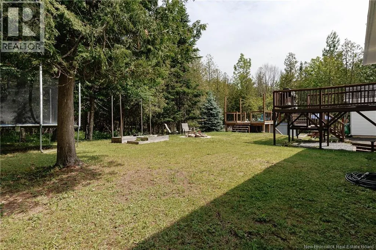
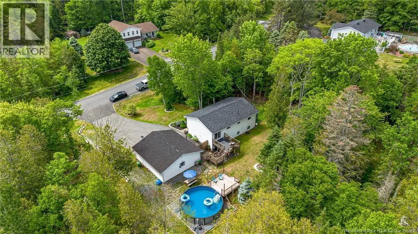
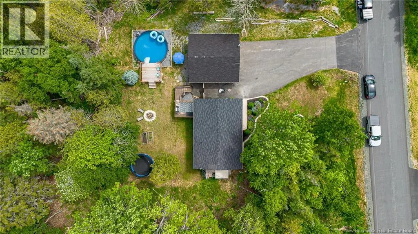
Welcome to 13 Cliff Street in the Hammond River area of Quispamsis. Set on a private, treed lot in a quiet neighbourhood, this well-maintained split-entry home offers a great combination of indoor and outdoor space, complete with a paved driveway, large detached garage, and an above-ground pool for the summer months. The main level features an open kitchen, dining, and living area filled with natural light, along with three bedrooms and a full bathroom. Over the years, the current owner has completed a number of cosmetic improvements throughout the home, including updates to the kitchen and bathrooms that give these spaces a fresh, modern feel. Outside, the backyard is surrounded by mature trees that provide a sense of privacy. The above-ground pool, decks, fire pit and surrounding outdoor spaces make it easy to enjoy the warmer months at home. The finished lower level includes a large rec room, fourth bedroom, full bathroom, second kitchen, and a flexible area at the base of the stairs that could serve as a mudroom, home office, or hobby space. With direct access to the backyard from the lower level, the existing layout also offers potential for an in-family suite or future income-generating apartment for buyers looking for additional living arrangements. (id:7434)
General Features
| Features | Balcony/Deck/Patio |
|---|---|
| Property Type | Single Family |
| Location Description | Hammond River Rd turn onto Kirkwood Dr, turn left onto Cliff. |
| Foundation Type | Concrete |
| Building Type | House |
| Ownership Type | Freehold |
| Building.StoriesTotal | 2 |
Interior Features
| Building Fireplace Present | False |
|---|---|
| Building Heating Type | Baseboard heaters |
| Building Heating Fuel | Electric |
| Construction Style Attachment | Detached |
| Flooring Type | Laminate, Tile, Hardwood |
| Living Area Range | 1880 |
| Bedrooms | 3+1 |
Exterior Features
| Pool Type | Above ground pool |
|---|---|
| Sewer | Septic System |
| Exterior Finish | Vinyl |
Room Details
| Room | Dimensions | Level | Flooring | Details |
|---|---|---|---|---|
| 4pc Bathroom | 11' x 6' | Main level | ||
| Bedroom | 12' x 8' | Main level | ||
| Foyer | 8' x 7' | Main level | ||
| Kitchen | 11' x 18' | Basement | ||
| Kitchen/Dining room | 18' x 11' | Main level | ||
| Laundry room | 14' x 11' | Basement | ||
| Living room | 12' x 12' | Main level | ||
| Office | 11' x 6' | Basement | ||
| Primary Bedroom | 14' x 11' | Main level |
Amenities
- Views
- New Construction
- Adult 55+
- Lease To Own
- No Strata Fees
- Furnished
- Primary On Main
- Air Conditioning
- Seller Finance
- Green
- Fixer Upper
- Horse
- Golf
- Fireplace
- Deck
- Garage
- Basement
- Pool

Property vs Single Family Average in E2G 1Y4
Price
