









Address
5 Paddock Street, Saint John, NB
Price
$ 369,000
Property Attributes
- ID#NB142398
- TypeSingle Family
- Listing Status Active
- MunicipalitySaint John
- CitySaint John
- AreaSaint John
- Postal CodeE2L 3A5
- Style3 Level
- Price$ 369,000
- Bedrooms4
- Bathrooms2
- Half Bathrooms1
- Sqr Footage2500
- Lot Size0.05 Acres
Data Source:
Canadian Real Estate Association (CREA)
Property Description
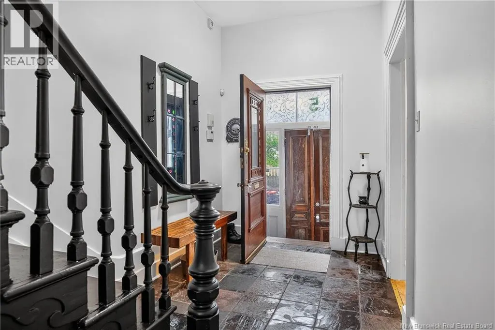
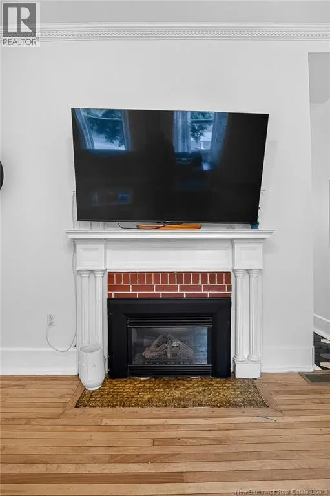
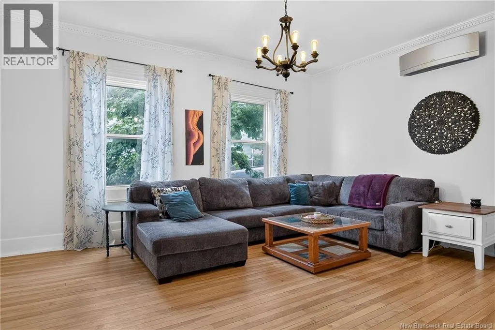
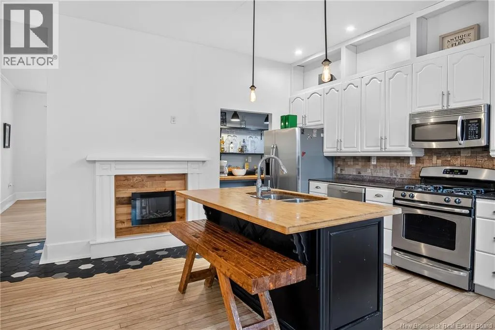
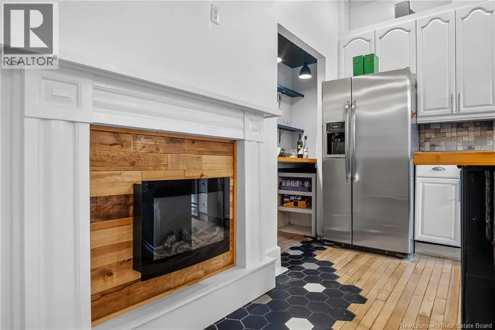
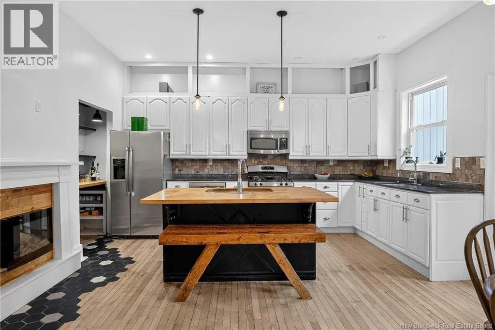
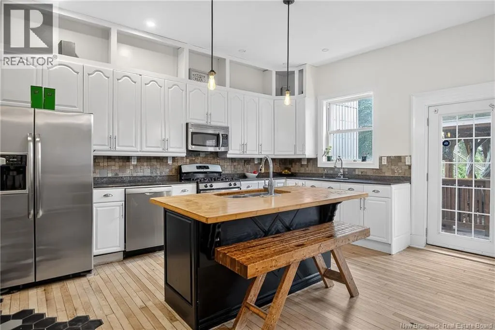
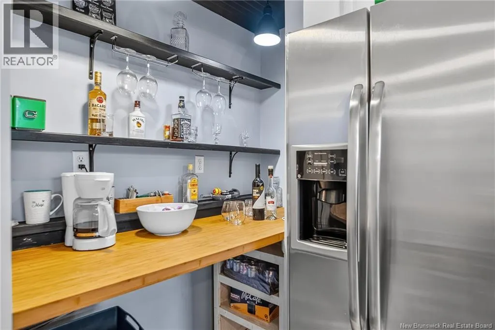
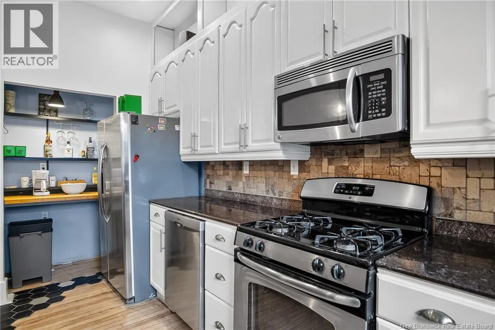
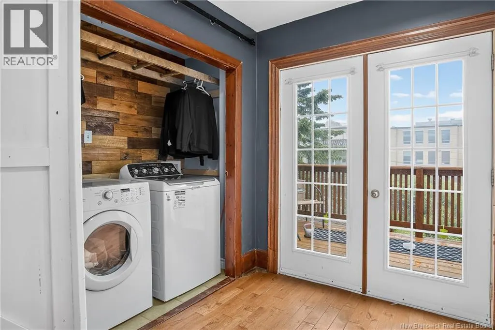
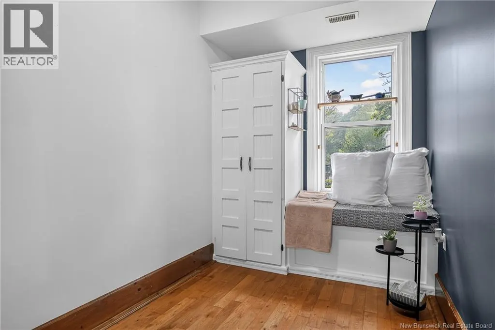
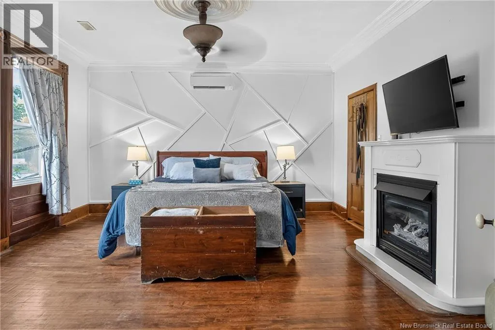
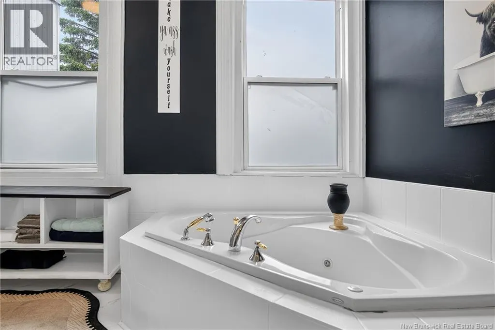
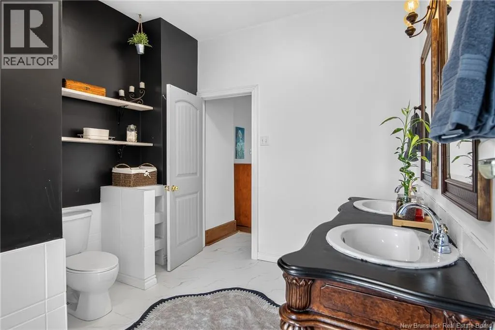
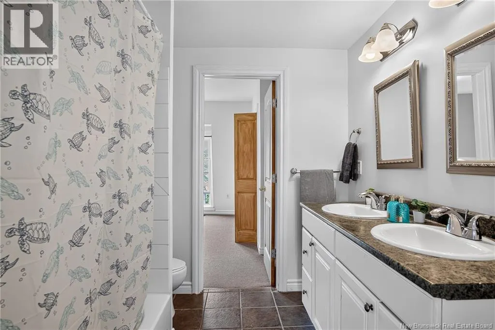
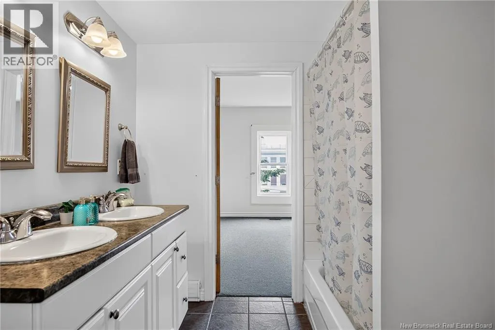
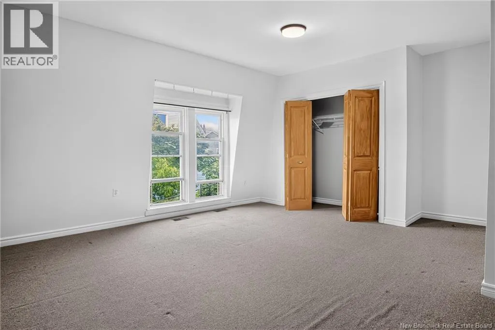
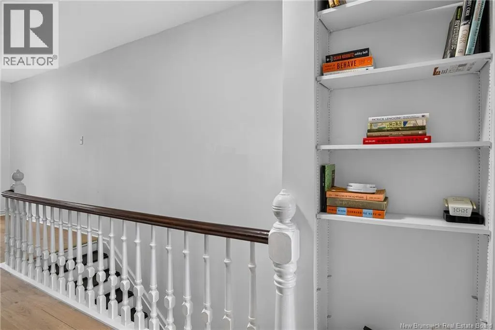
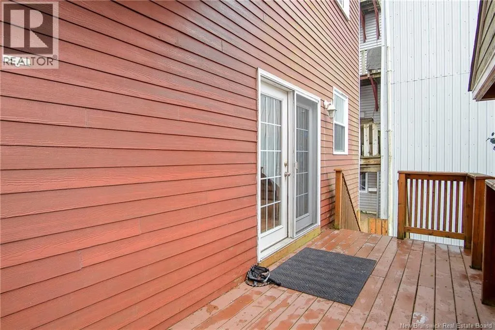
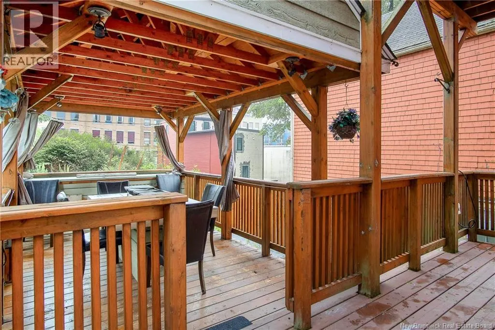
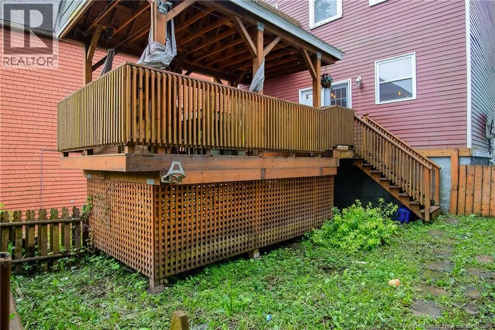
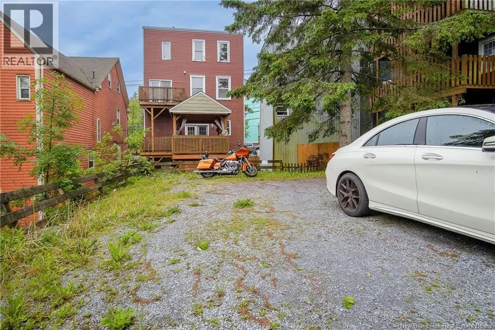
Welcome to 5 Paddock Street, an extensively renovated four-bedroom, three-bathroom home located in the heart of Uptown Saint John. Blending historic charm with modern updates, this beautiful home offers wood siding, newer windows, valuable off-street parking, and a private backyard with space for two vehicles plus a motorcycle. Just off the kitchen, the covered porch provides the perfect spot to relax, entertain, or enjoy warm summer evenings. Inside, a spacious foyer welcomes you into a stunning main level featuring tall ceilings, a large living room with a gas fireplace, a heat pump, and an inviting kitchen and dining area. The kitchen is truly a standout, offering a gas range, granite countertops, a pantry, and excellent counter space for those who love to cook and entertain. Upstairs, the primary bedroom features a walk-in closet and a magazine-worthy ensuite, while the third level offers two generous bedrooms, a full bathroom, and an additional bedroom or study. With updates including heat pumps, a natural gas furnace, windows, siding, kitchen, bathrooms, and more, this home offers exceptional value in one of Saint Johns most desirable urban locations. Just minutes from incredible restaurants, the Irving headquarters, and everything Uptown has to offer, this is a home you will not want to miss. Call today for full details and a private viewing. (id:7434)
General Features
| Features | Balcony/Deck/Patio |
|---|---|
| Property Type | Single Family |
| Amenities | Public Transit, Shopping |
| Building Amenities | Fireplace(s) |
| Building Architectural Style | 3 Level |
| Building Cooling Type | Heat Pump |
| Location Description | Top of Paddock Street |
| Foundation Type | Concrete, Stone |
| Building Type | House |
| Ownership Type | Freehold |
Interior Features
| Building Fireplace Present | True |
|---|---|
| Building Fireplace Type | Conventional |
| Building Heating Type | Heat Pump |
| Building Heating Fuel | Electric, Natural gas |
| Construction Style Attachment | Detached |
| Fireplace Fuel | Gas |
| Flooring Type | Carpeted, Ceramic, Laminate, Wood |
| Living Area Range | 2500 |
| Bedrooms | 4 |
Exterior Features
| Land Amenities | Public Transit, Shopping |
|---|---|
| Sewer | Municipal sewage system |
| Exterior Finish | Vinyl |
Room Details
| Room | Dimensions | Level | Flooring | Details |
|---|---|---|---|---|
| 2pc Bathroom | 6'9'' x 6' | Main level | ||
| 3pc Bathroom | 7'6'' x 7'3'' | Third level | ||
| 4pc Ensuite bath | 15'3'' x 13'9'' | Second level | ||
| Bedroom | 17' x 13' | Third level | ||
| Foyer | 7'3'' x 7'2'' | Main level | ||
| Kitchen/Dining room | 16'9'' x 15'5'' | Main level | ||
| Living room | 17' x 15'9'' | Main level | ||
| Other | 11'7'' x 7' | Second level | ||
| Primary Bedroom | 17'3'' x 15'5'' | Second level |
Amenities
- Views
- New Construction
- Adult 55+
- Lease To Own
- No Strata Fees
- Furnished
- Primary On Main
- Air Conditioning
- Seller Finance
- Green
- Fixer Upper
- Horse
- Golf
- Fireplace
- Deck
- Garage
- Basement
- Pool

Property vs Single Family Average in E2L 3A5
Price
