





Address
35 Queen West Street, St. Stephen, NB
Price
$ 349,500
Property Attributes
- ID#NB143650
- TypeSingle Family
- Listing Status Active
- MunicipalitySt. Stephen
- CitySt. Stephen
- AreaSt. Stephen
- Postal CodeE3L 2K2
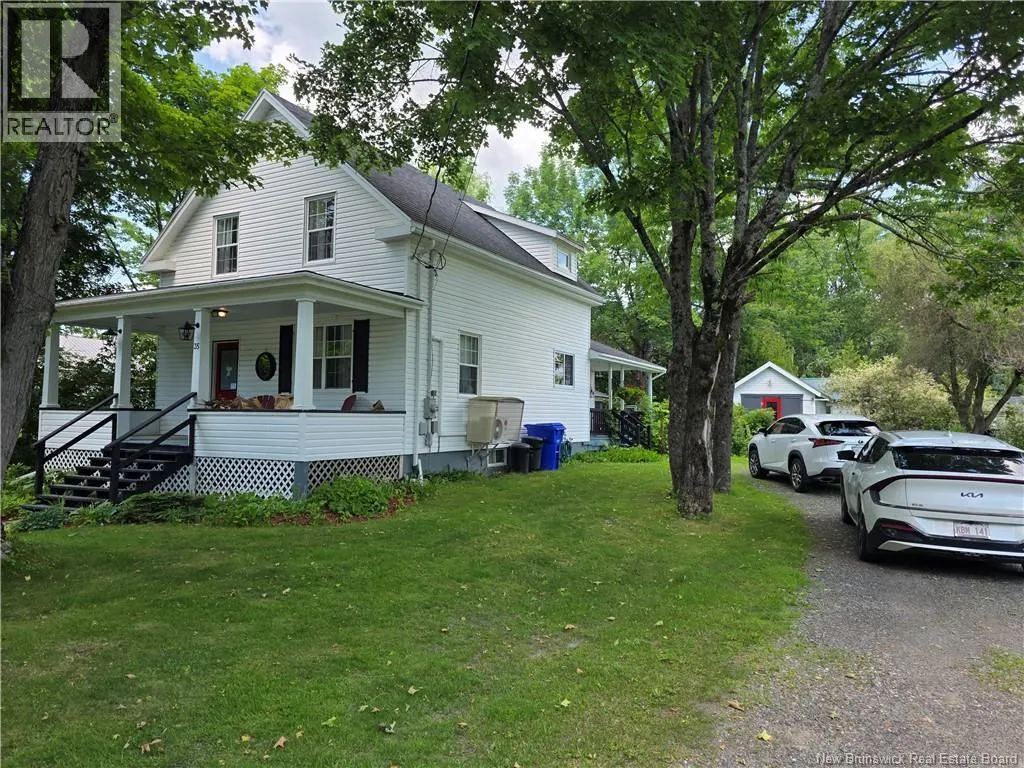
- StyleCape Cod
- Price$ 349,500
- Bedrooms3
- Bathrooms1
- Half Bathrooms1
- Sqr Footage1628
Data Source:
Canadian Real Estate Association (CREA)
Property Description
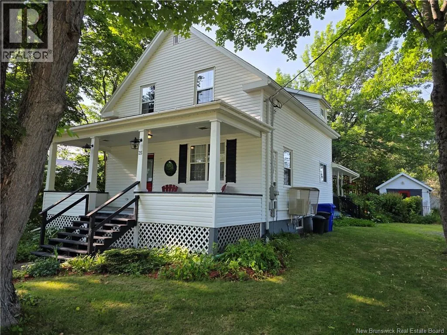
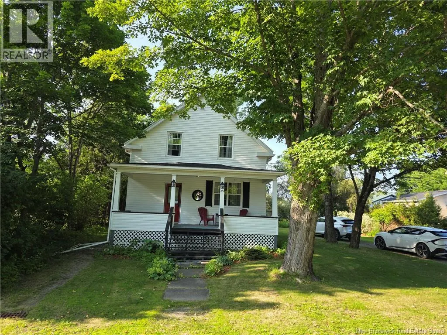
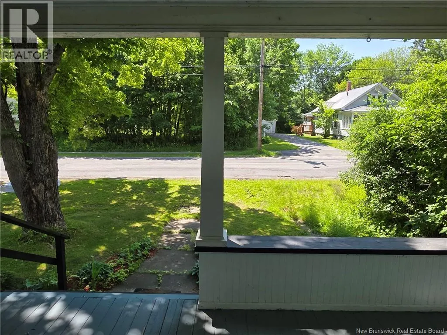
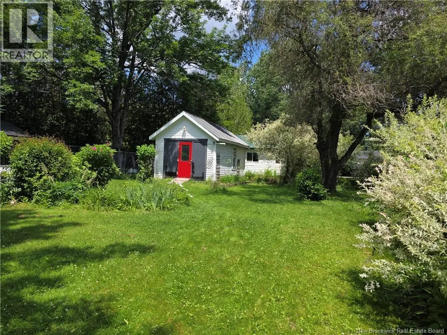
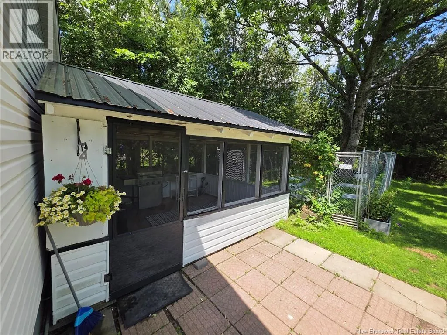
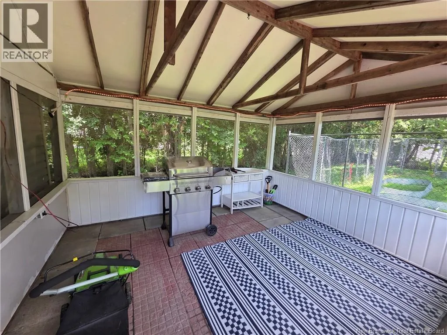
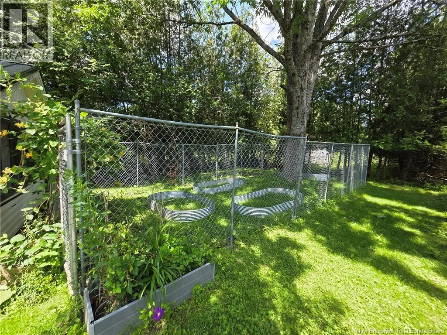
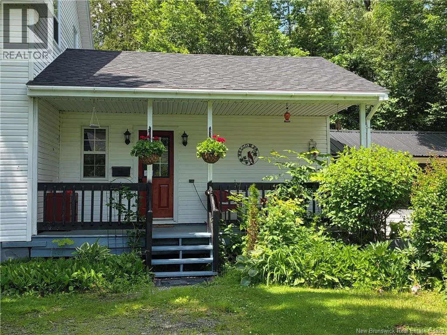
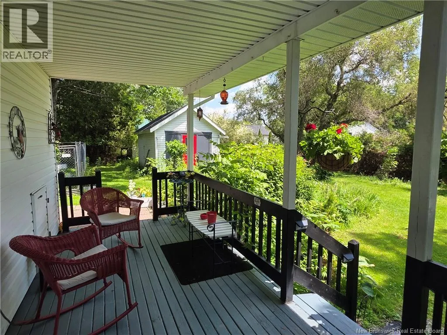
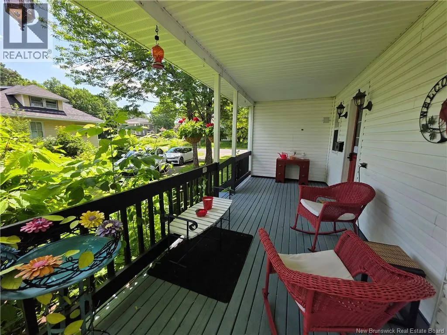
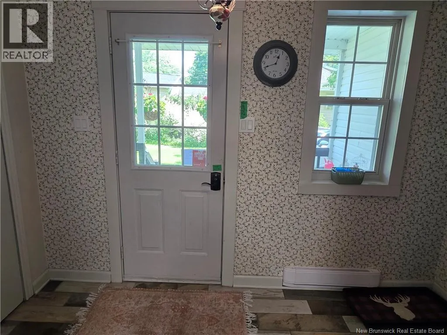
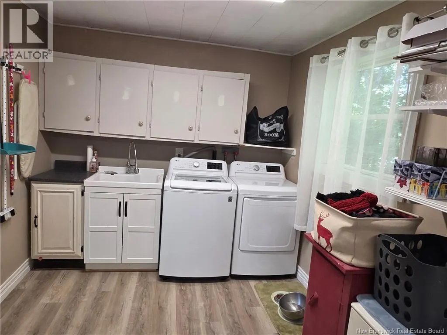
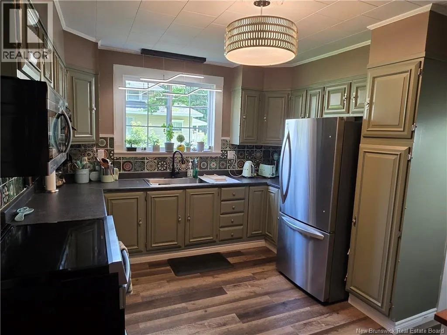
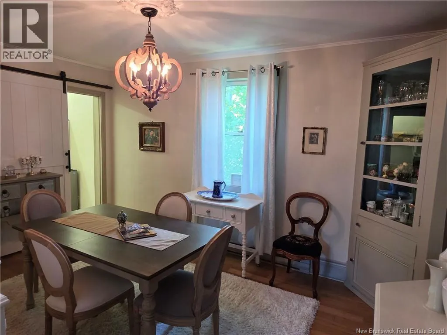
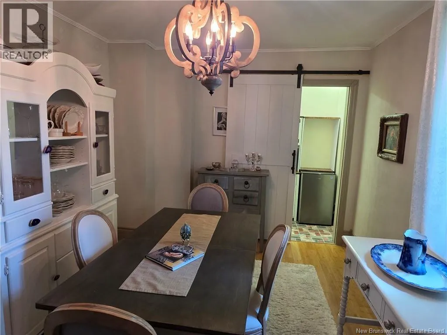
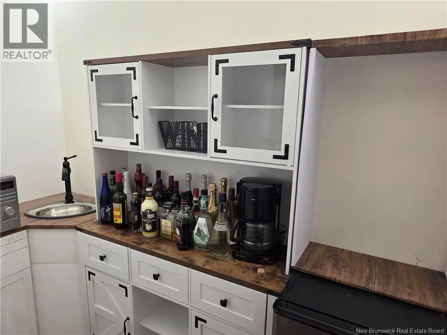
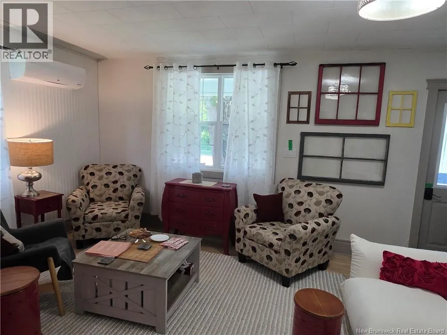
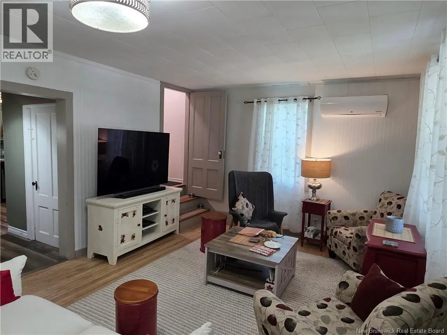
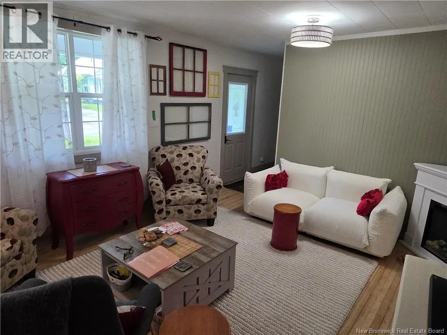
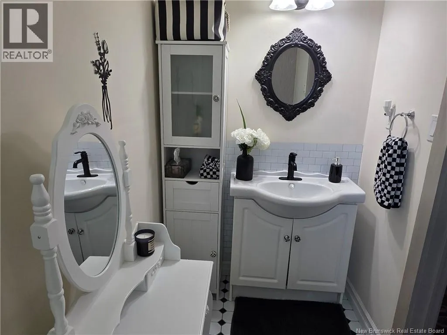
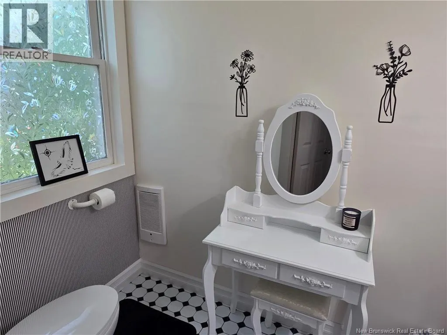
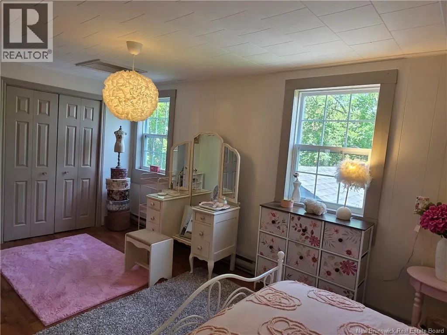
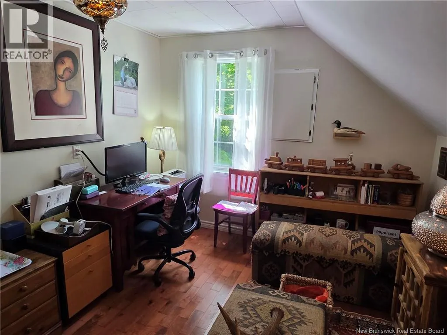
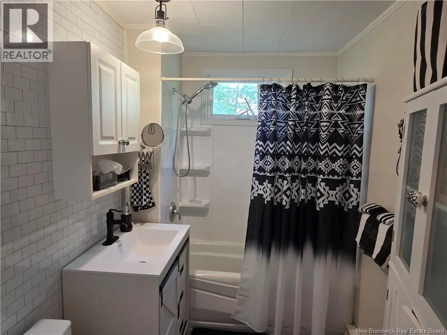
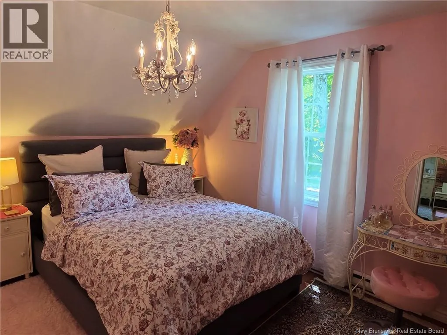
This character home, on a quiet street in St. Stephen, welcomes you with wide covered verandas front and rear perfect for wiling away the hours with a good book. The house is surrounded by mature shade trees, shrubbery and perennial flower beds. While well maintained with modern updates in the bathrooms, kitchen, heating system and new windows, the house has retained much of its original charm. All three bedrooms as well as the full bath are located on the second level, while the homes powder room is conveniently located on the main level. Adjacent to the kitchen is a separated dining room off of which is a dedicated wet bar and butlers pantry. Also on this level is a large living room, rear entry and large laundry/storage/office room. A screened-in summer kitchen is located off the rear covered porch. There is also a back storage building and a fully fenced area suitable for a dog run, or a deer-free garden area! Much of the furnishings and contents are negotiable. (id:7434)
General Features
| Features | Industrial mall/subdivision, Balcony/Deck/Patio |
|---|---|
| Property Type | Single Family |
| Amenities | Recreation Nearby, Hospital, Shopping |
| Building Amenities | Fireplace(s) |
| Building Architectural Style | Cape Cod |
| Building Cooling Type | Air Conditioned, Heat Pump |
| Location Description | King Street to Queen Street West |
| Foundation Type | Concrete |
| Building Type | House |
| Ownership Type | Freehold |
| Building.StoriesTotal | 1.5 |
Interior Features
| Building Fireplace Present | False |
|---|---|
| Building Heating Type | Baseboard heaters, Heat Pump |
| Building Heating Fuel | Electric |
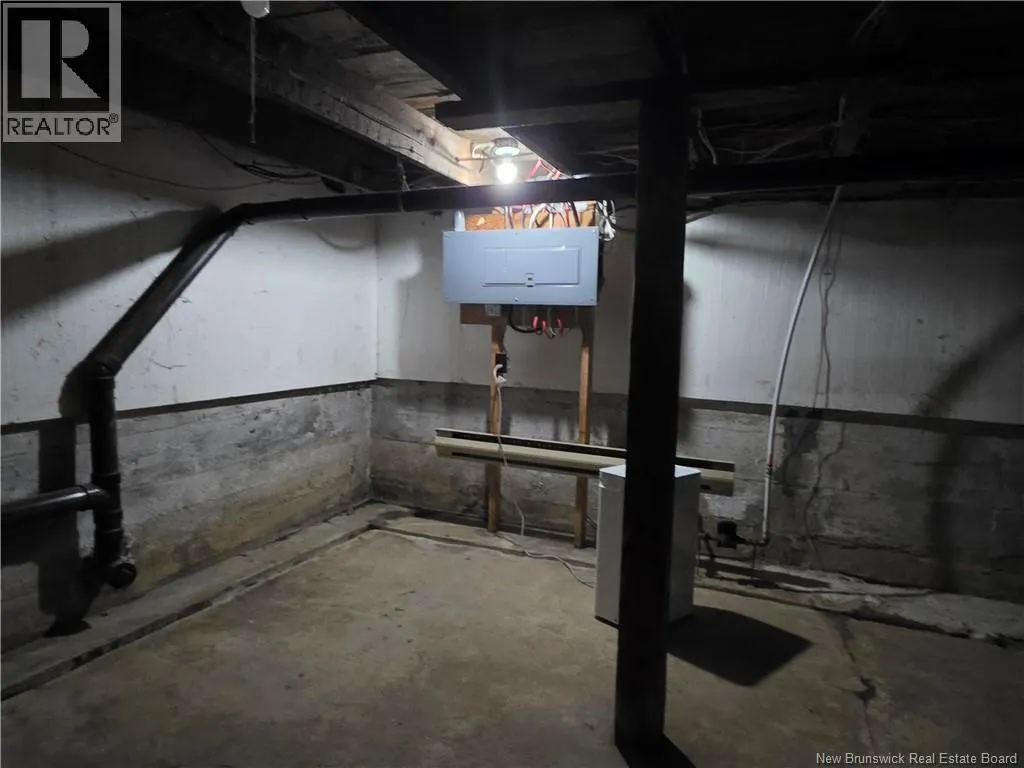
| Basement Development | Unfinished |
| Basement Type | Full (Unfinished) |
| Construction Style Attachment | Detached |
| Flooring Type | Ceramic, Laminate, Hardwood |
| Living Area Range | 1628 |
| Bedrooms | 3 |
Exterior Features
| Land Amenities | Recreation Nearby, Hospital, Shopping |
|---|---|
| Sewer | Municipal sewage system |
| Exterior Finish | Vinyl |
Room Details
| Room | Dimensions | Level | Flooring | Details |
|---|---|---|---|---|
| Bath (# pieces 1-6) | 8'0'' x 4'5'' | Main level | ||
| Bedroom | 12'11'' x 10'4'' | Second level | ||
| Cold room | 5'11'' x 5'7'' | Main level | ||
| Dining room | 14'0'' x 10'2'' | Main level | ||
| Kitchen | 12'5'' x 10'10'' | Main level | ||
| Laundry room | 19'8'' x 8'9'' | Main level | ||
| Living room | 14'9'' x 12'6'' | Main level | ||
| Mud room | 12'4'' x 5'10'' | Main level | ||
| Other | 8'0'' x 3'11'' | Main level |
Amenities
- Views
- New Construction
- Adult 55+
- Lease To Own
- No Strata Fees
- Furnished
- Primary On Main
- Air Conditioning
- Seller Finance
- Green
- Fixer Upper
- Horse
- Golf
- Fireplace
- Deck
- Garage
- Basement
- Pool

Property vs Single Family Average in E3L 2K2
Price
