



Address
19 Gull Street, Saint John, NB
Price
$ 135,000
Property Attributes
- ID#NB144085
- TypeSingle Family
- Listing Status Active
- MunicipalitySaint John
- CitySaint John
- AreaSaint John
- Postal CodeE2J 2R7
- Style
- Year Built1972
- Price$ 135,000
- Bedrooms2
- Bathrooms1
- Half Bathrooms0
- Sqr Footage684
Data Source:
Canadian Real Estate Association (CREA)
Property Description
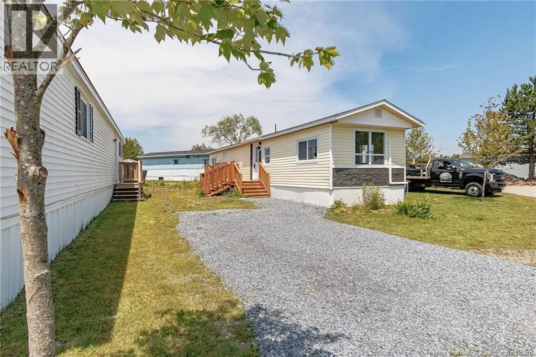
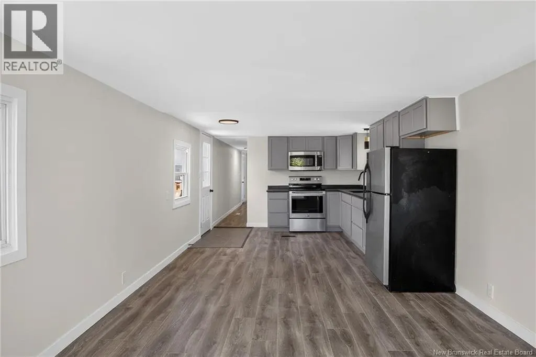
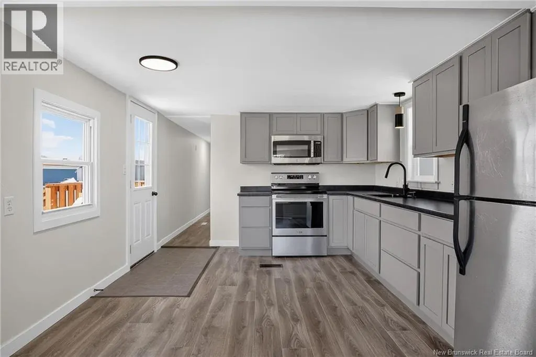
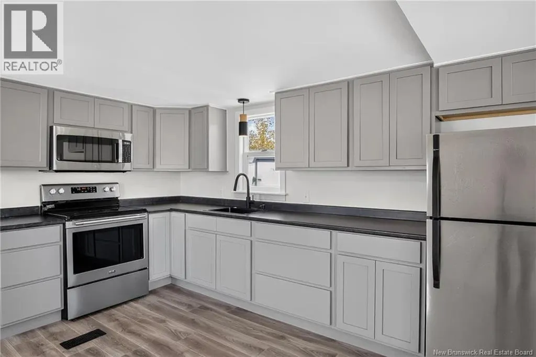
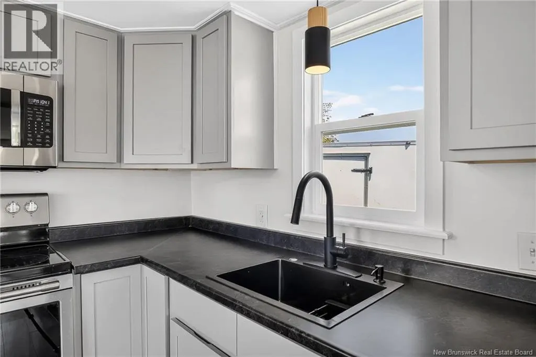
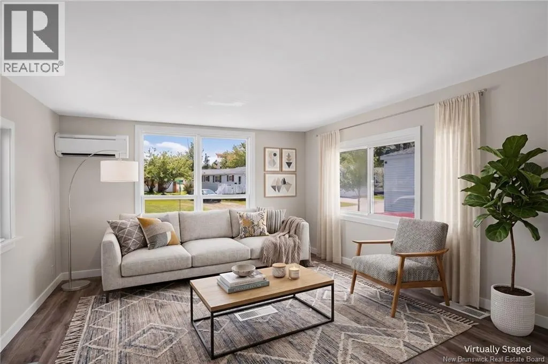
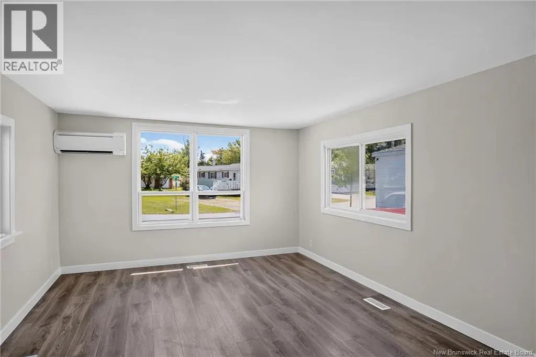
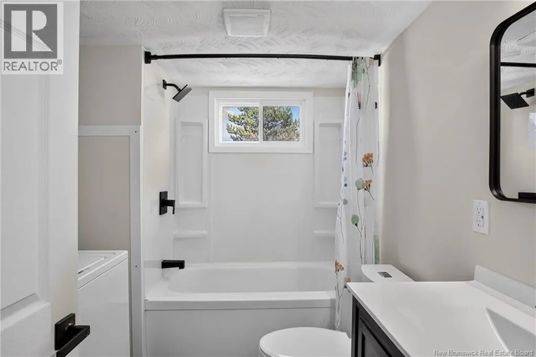
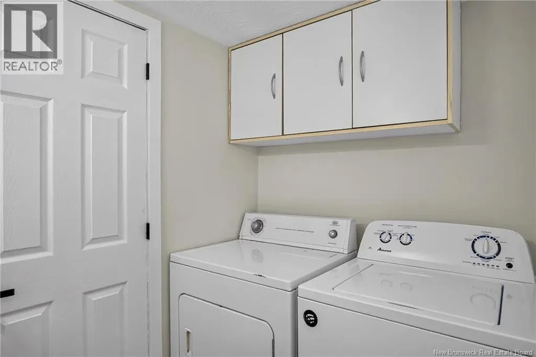
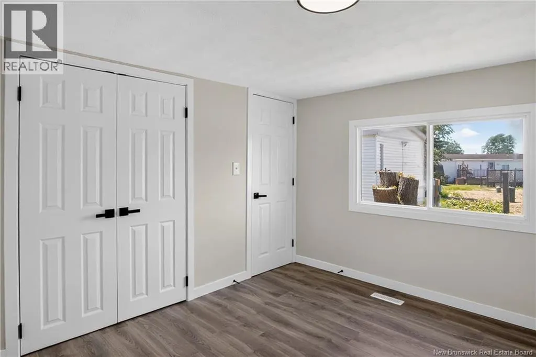
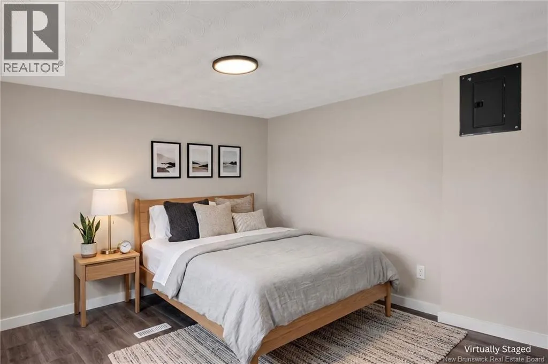
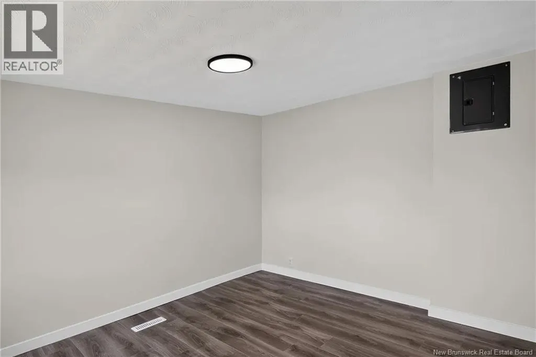
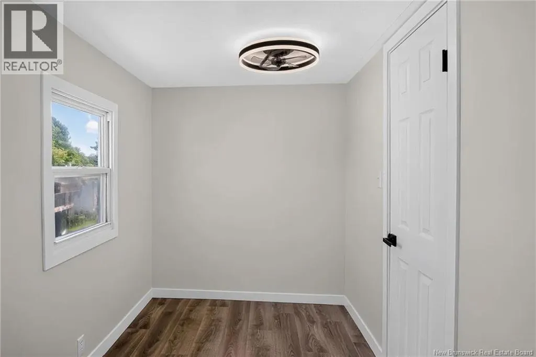
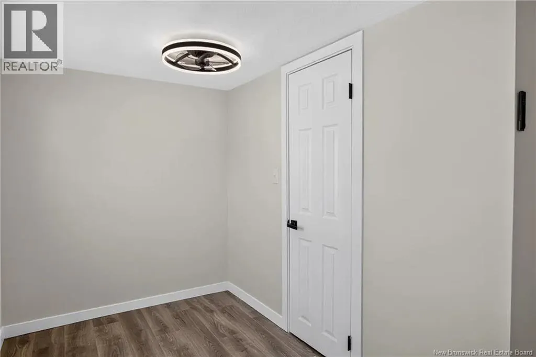
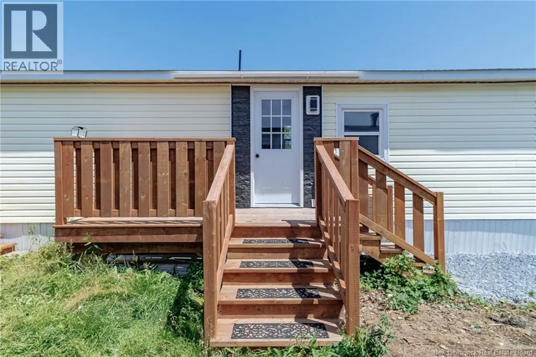
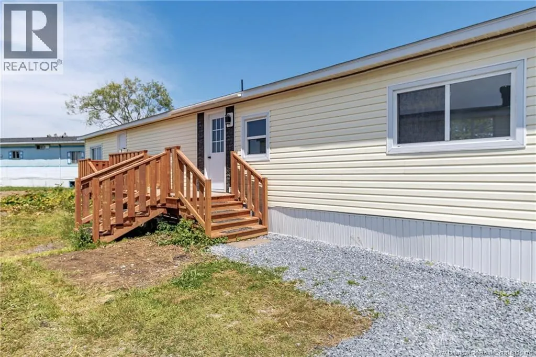
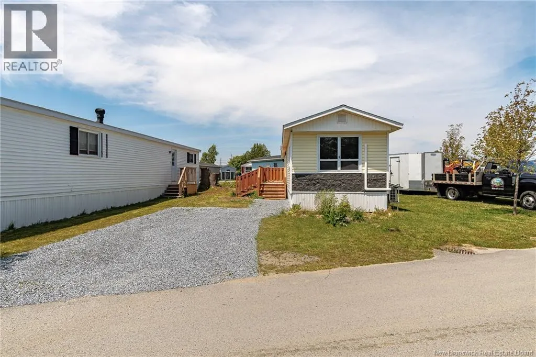
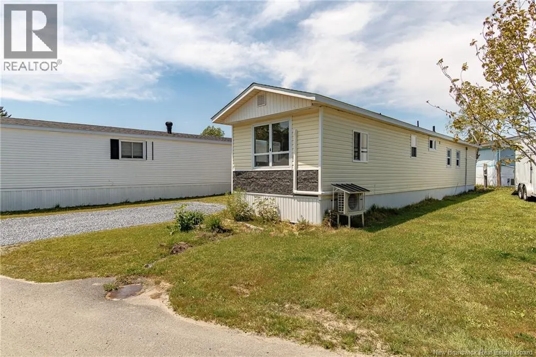
Welcome to 19 Gull Street. This beautifully renovated 2-bedroom, 1-bathroom mini home located in the sought-after Morland Homes Park in East Saint John. Offering stylish updates throughout, this turnkey property is perfect for first-time buyers, downsizers, or anyone looking for low-maintenance living. Step inside to a bright, open-concept layout featuring a brand-new kitchen with modern cabinetry, updated countertops, new flooring, fresh paint, and modern finishes throughout. The spacious living area is filled with natural light, creating a warm and inviting space to relax or entertain. While the renovated bathroom offers a clean, modern design. Outside, you'll appreciate the updated exterior, new front deck, private driveway, and easy-to-maintain yard. With all the major cosmetic updates already completed, all that's left to do is move in and enjoy. Conveniently located just minutes from shopping, schools, restaurants, parks, and all of East Saint John's amenities, this home combines affordability with modern comfort. Don't miss your opportunity to own this completely renovated home. Book your private viewing today! (id:7434)
General Features
| Property Type | Single Family |
|---|---|
| Location Description | Rothesay Avenue to Retail Dr. onto Gull Street. |
| Building Type | House |
| Ownership Type | Leasehold |
Interior Features
| Building Fireplace Present | False |
|---|---|
| Building Heating Type | Forced air |
| Basement Type | None |
| Construction Style Attachment | Detached |
| Flooring Type | Laminate, Tile |
| Living Area Range | 684 |
| Bedrooms | 2 |
Exterior Features
| Sewer | Municipal sewage system |
|---|---|
| Exterior Finish | Vinyl |
Room Details
| Room | Dimensions | Level | Flooring | Details |
|---|---|---|---|---|
| 4pc Bathroom | 8'4'' x 7'0'' | Main level | ||
| Bedroom | 6'0'' x 11'0'' | Main level | ||
| Kitchen | 11'0'' x 12'0'' | Main level | ||
| Living room | 11'0'' x 12'0'' | Main level | ||
| Primary Bedroom | 9'6'' x 11'0'' | Main level |
Amenities
- Views
- New Construction
- Adult 55+
- Lease To Own
- No Strata Fees
- Furnished
- Primary On Main
- Air Conditioning
- Seller Finance
- Green
- Fixer Upper
- Horse
- Golf
- Fireplace
- Deck
- Garage
- Basement
- Pool

Property vs Single Family Average in E2J 2R7
Price
Year Built
