








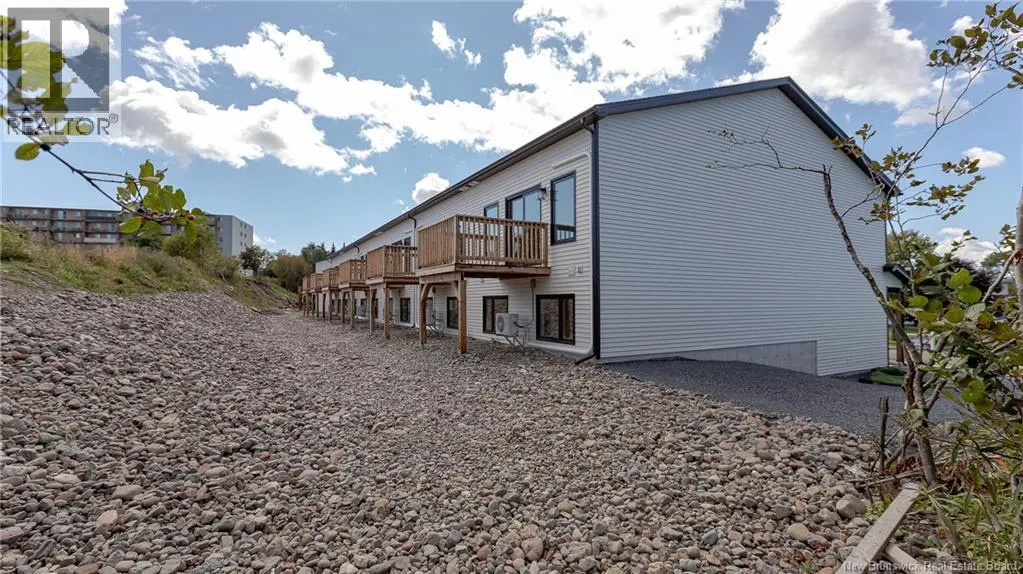
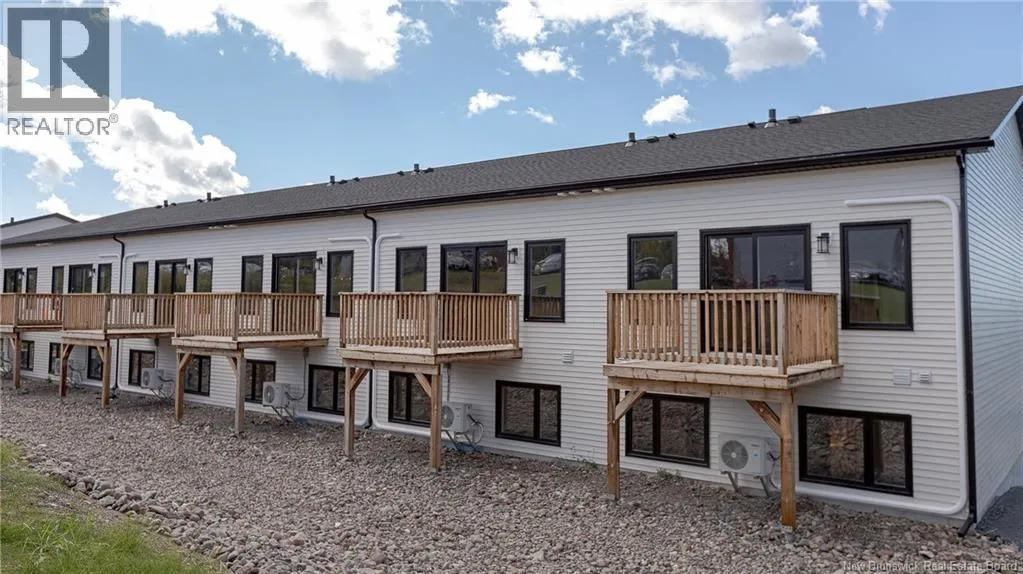
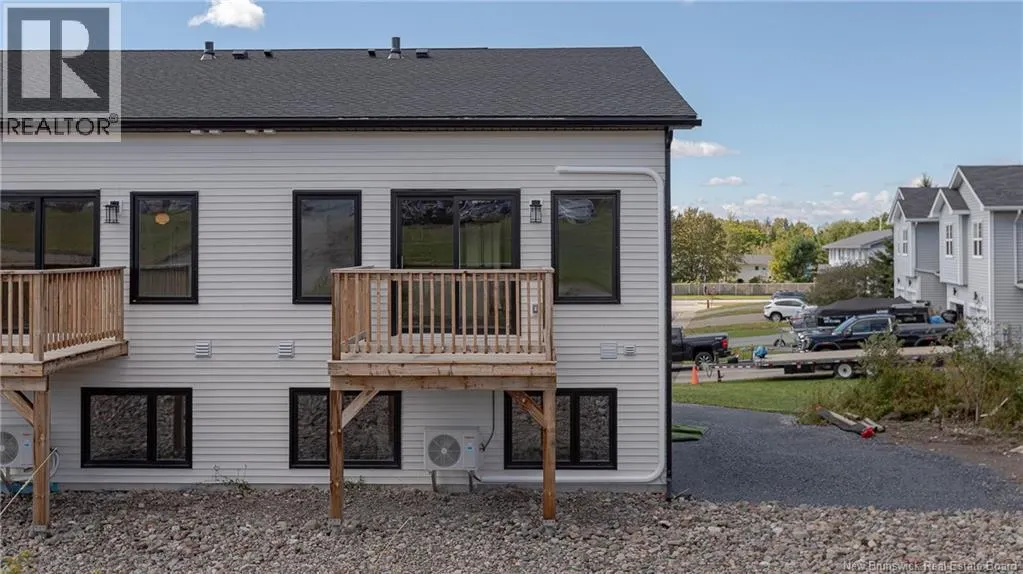
Address
B Oakhill Crescent, Saint John, NB
Price
$ 439,000
Property Attributes
- ID#NB144136
- TypeTownhouse
- Listing Status Active
- MunicipalitySaint John
- CitySaint John
- AreaSaint John
- Postal CodeE2J 4M4
- Style2 Level
- Year Built2026
- Price$ 439,000
- Bedrooms1+2
- Bathrooms2
- Half Bathrooms1
- Sqr Footage1551
Data Source:
Canadian Real Estate Association (CREA)
Property Description
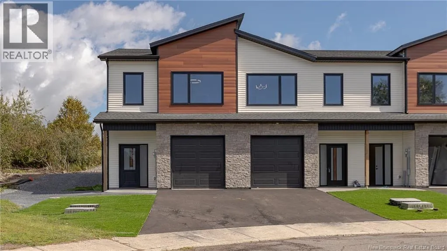
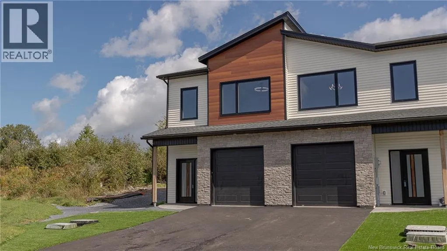
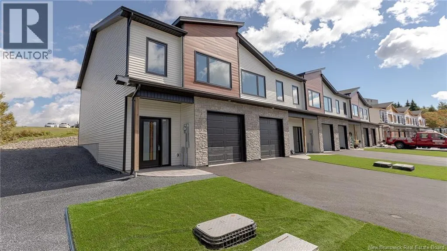
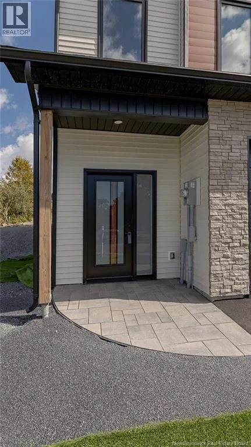
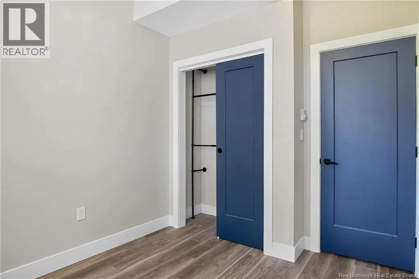
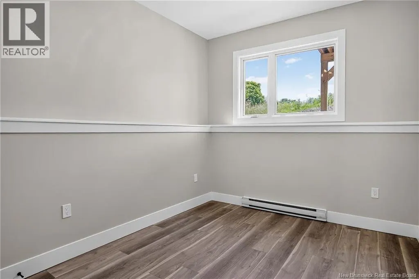
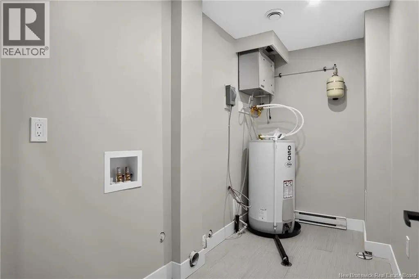
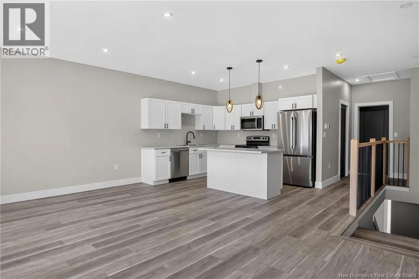
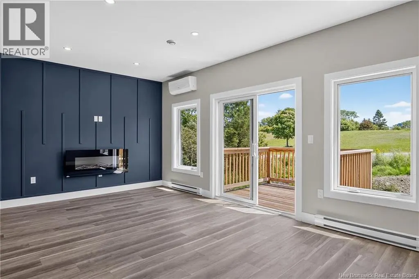
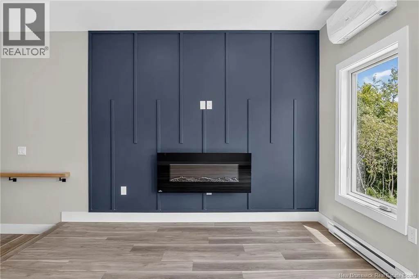
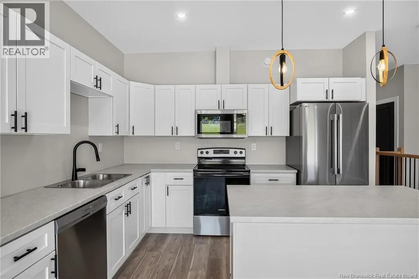
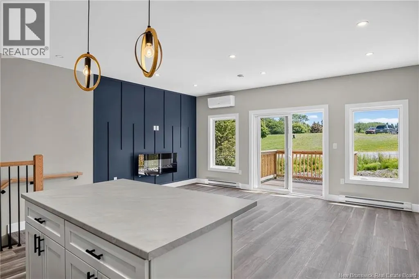
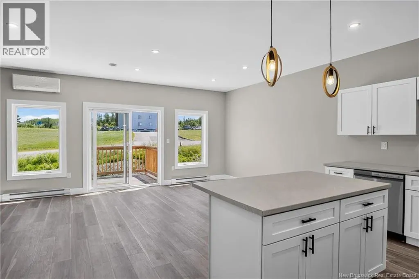
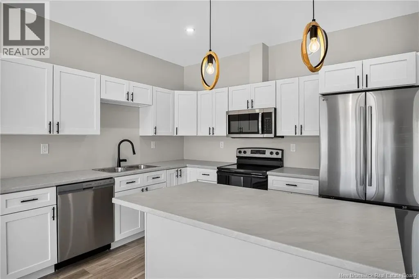
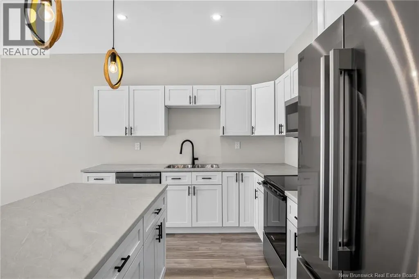
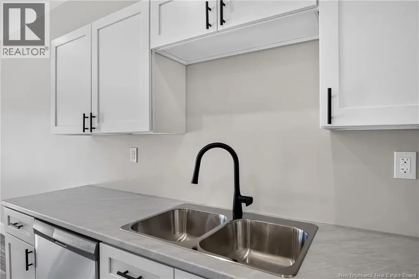
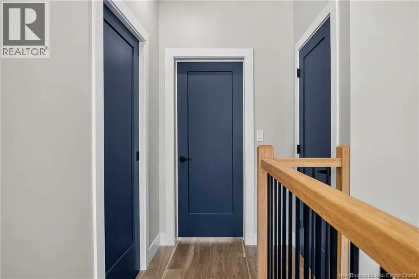
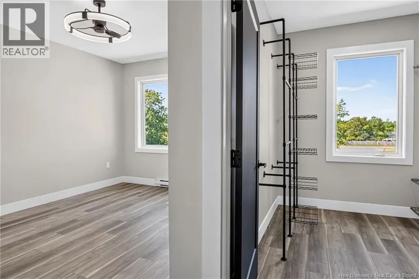
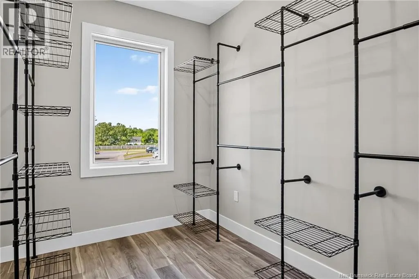
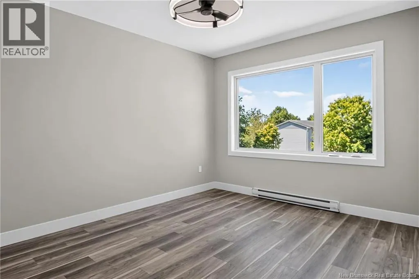
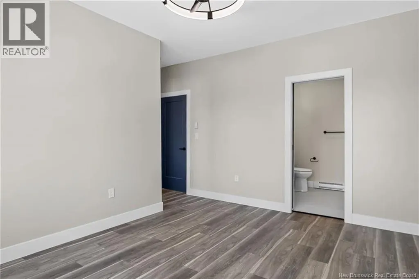
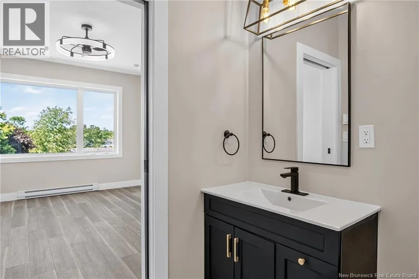
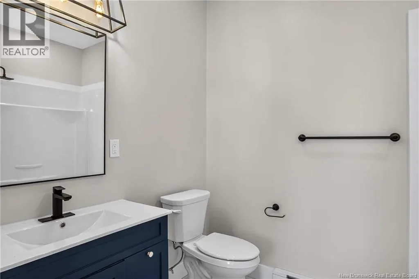
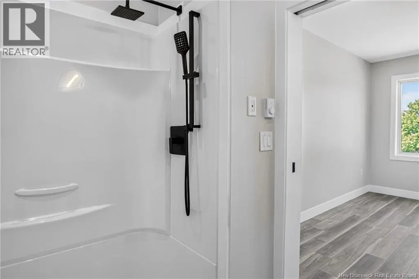
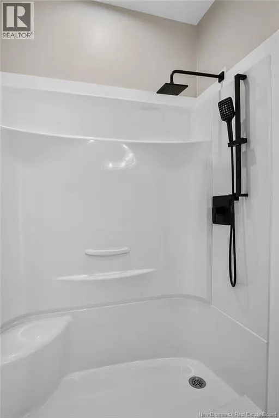
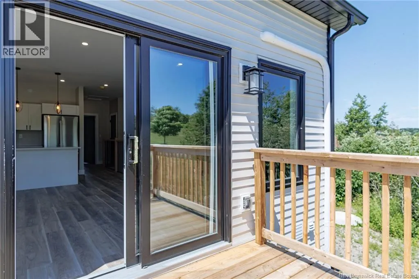
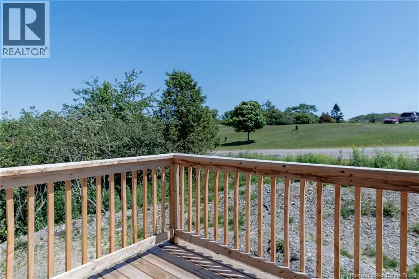
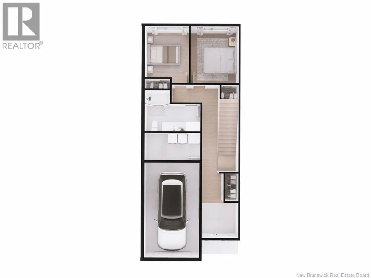
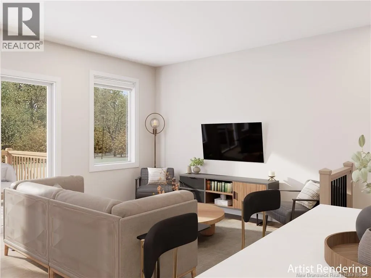
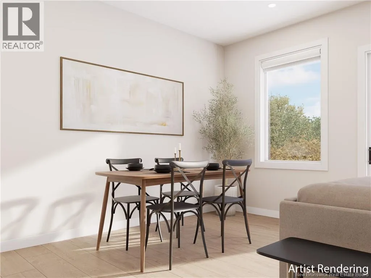
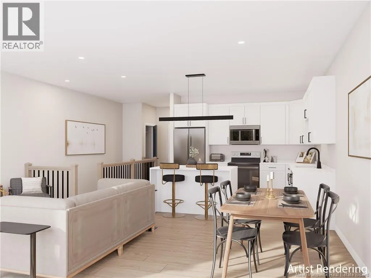
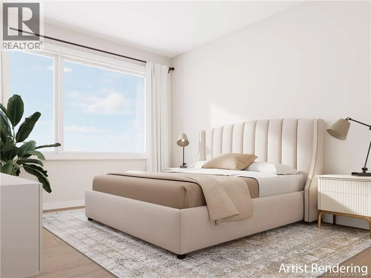
Experience modern, low-maintenance living in this brand-new luxury townhome, thoughtfully designed with quality construction and energy efficiency in mind. Built to Net Zero standards with R2000 energy efficiency, this home delivers exceptional performance and comfort, backed by a 10-Year Atlantic Home Warranty. The well-planned two-level layout offers both functionality and privacy. The main level features an entry, attached garage, laundry area, full 4-piece bathroom, and two bedrooms. Upstairs, the home opens into a bright open-concept kitchen and living area with access to the private deck. The upper level also features a spacious primary bedroom with a large walk-in closet and an ensuite bathroom. A full appliance package is included with fridge, stove, microwave, and dishwasher, making your move-in seamless. Designed for easy, low-maintenance living, this luxury townhouse offers the convenience of no grass to cut or exterior yard maintenance. Please note: Taxes currently reflect non-owner-occupied rates and will be adjusted next year. (id:7434)
General Features
| Features | Balcony/Deck/Patio |
|---|---|
| Property Type | Single Family |
| Building Architectural Style | 2 Level |
| Location Description | Hickey Rd, right onto Heather Way, left onto Oakhill Cres |
| Foundation Type | Concrete |
| Building Type | Row / Townhouse |
| Ownership Type | Freehold |
Interior Features
| Building Fireplace Present | False |
|---|---|
| Building Heating Type | Baseboard heaters |
| Building Heating Fuel | Electric |
| Construction Style Attachment | Semi-detached |
| Flooring Type | Ceramic, Tile, Vinyl |
| Living Area Range | 1551 |
| Bedrooms | 1+2 |
Exterior Features
| Landscape Features | Landscaped |
|---|---|
| Sewer | Municipal sewage system |
| Exterior Finish | Stone, Vinyl |
Room Details
| Room | Dimensions | Level | Flooring | Details |
|---|---|---|---|---|
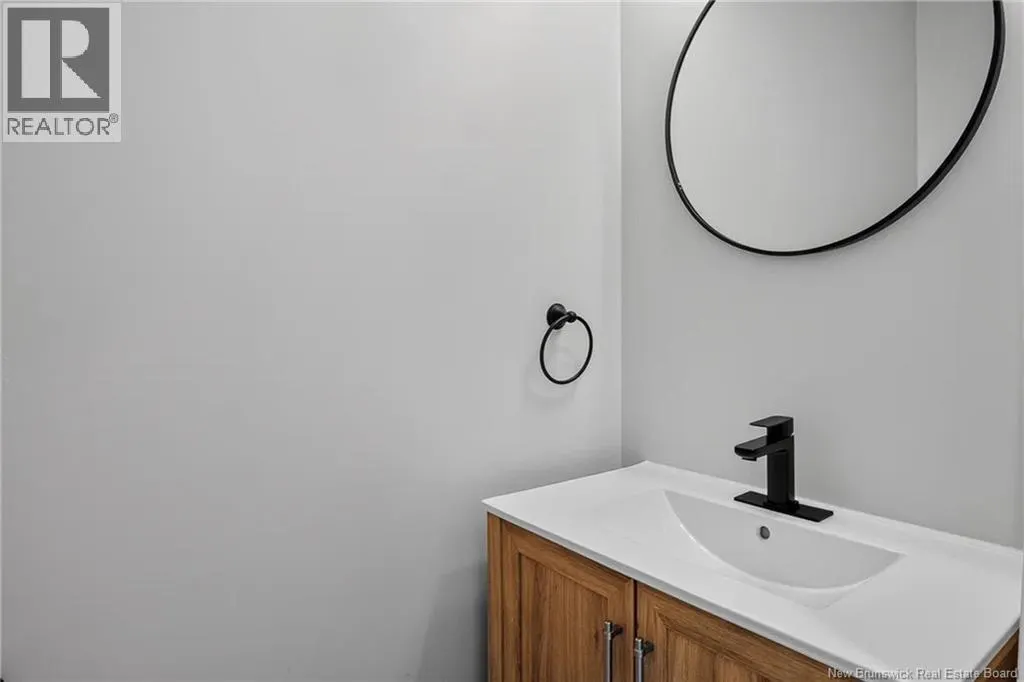
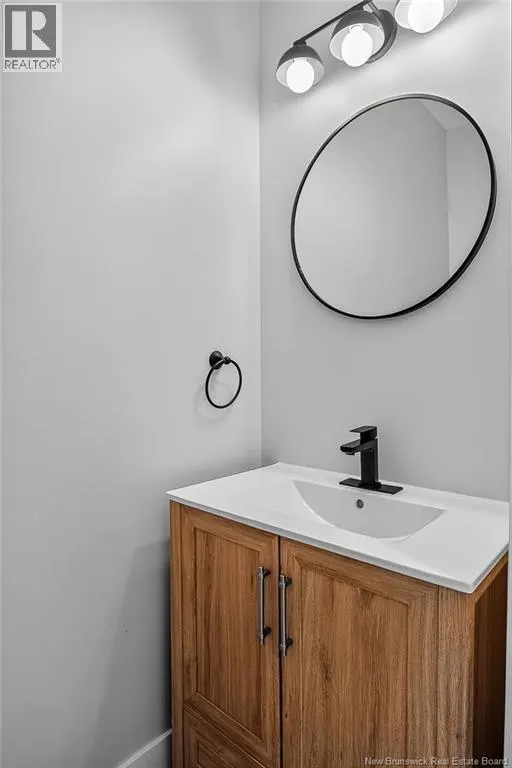
| 2pc Bathroom | 6' x 3' | Second level | ||
| 3pc Ensuite bath | 8' x 6' | Second level | ||
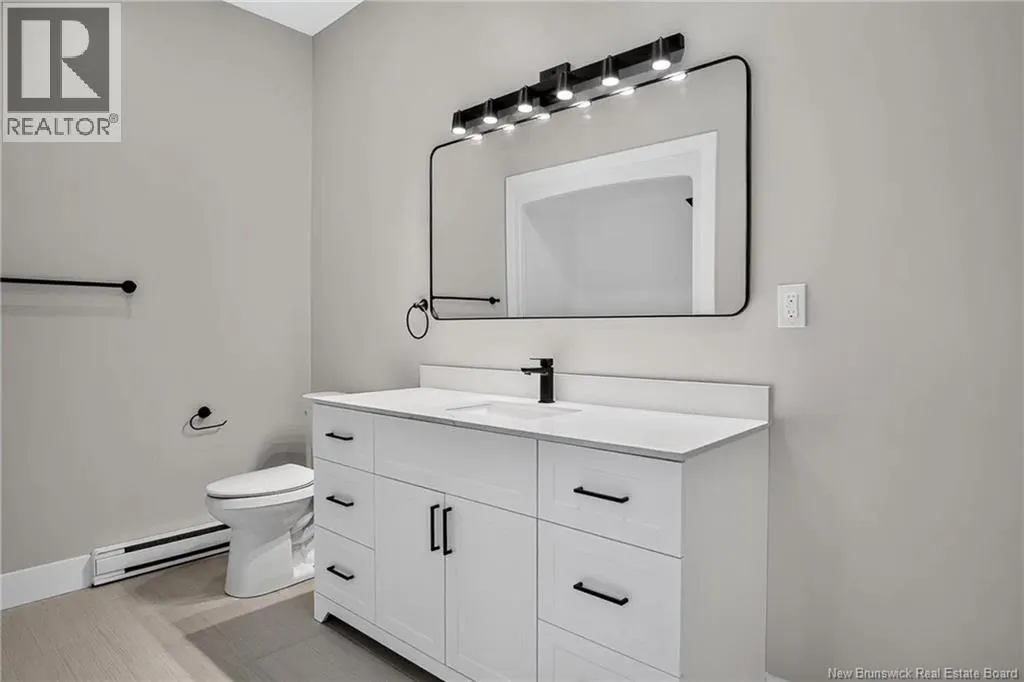
| 4pc Bathroom | 11' x 5' | Main level | ||
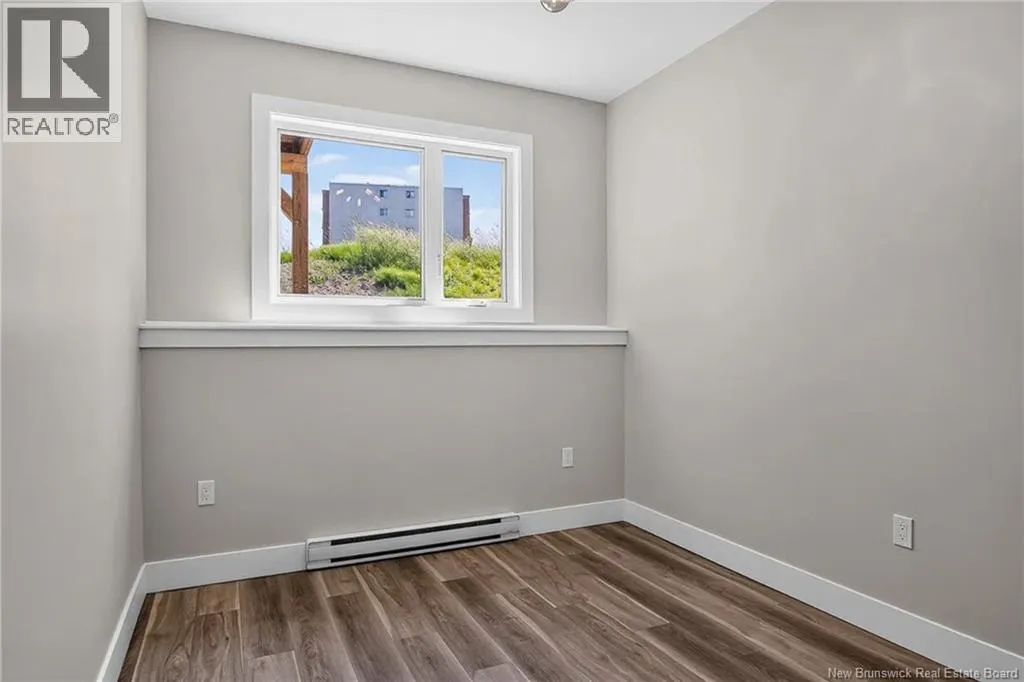
| Bedroom | 11' x 9' | Main level | ||
| Dining room | 11' x 10' | Second level | ||
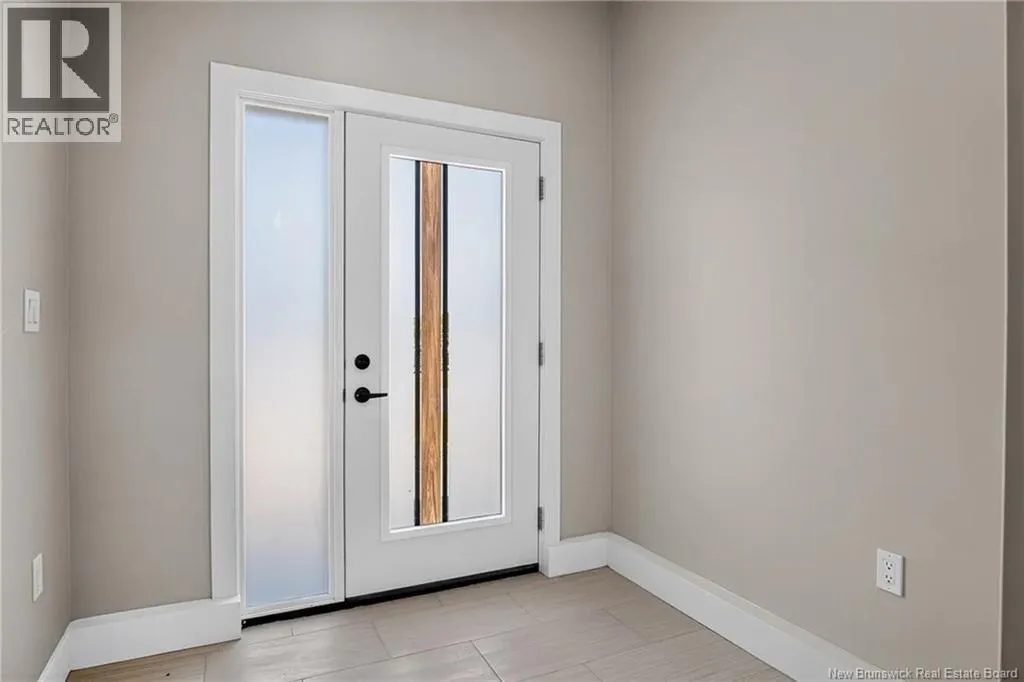
| Foyer | 12' x 7' | Main level | ||
| Kitchen | 11' x 11' | Second level | ||
| Laundry room | 11' x 5' | Main level | ||
| Living room | 11' x 9' | Second level | ||
| Other | 9' x 7' | Second level | ||
| Primary Bedroom | 11' x 13' | Second level |
Amenities
- Views
- New Construction
- Adult 55+
- Lease To Own
- No Strata Fees
- Furnished
- Pets
- Primary On Main
- Air Conditioning
- Seller Finance
- Green
- Fixer Upper
- Horse
- Golf
- Fireplace
- Deck
- Garage
- Basement
- Pool

Property vs Townhouse Average in E2J 4M4
Price
Year Built
