











Address
22 Vaughan Drive, Nauwigewauk, NB
Price
$ 349,900
Property Attributes
- ID#NB144297
- TypeSingle Family
- Listing Status Active
- MunicipalityNauwigewauk
- CityNauwigewauk
- AreaNauwigewauk
- Postal CodeE5N 6V1
- StyleRaised bungalow, 2 Level
- Price$ 349,900
- Bedrooms3+1
- Bathrooms2
- Half Bathrooms0
- Sqr Footage1923
Data Source:
Canadian Real Estate Association (CREA)
Property Description
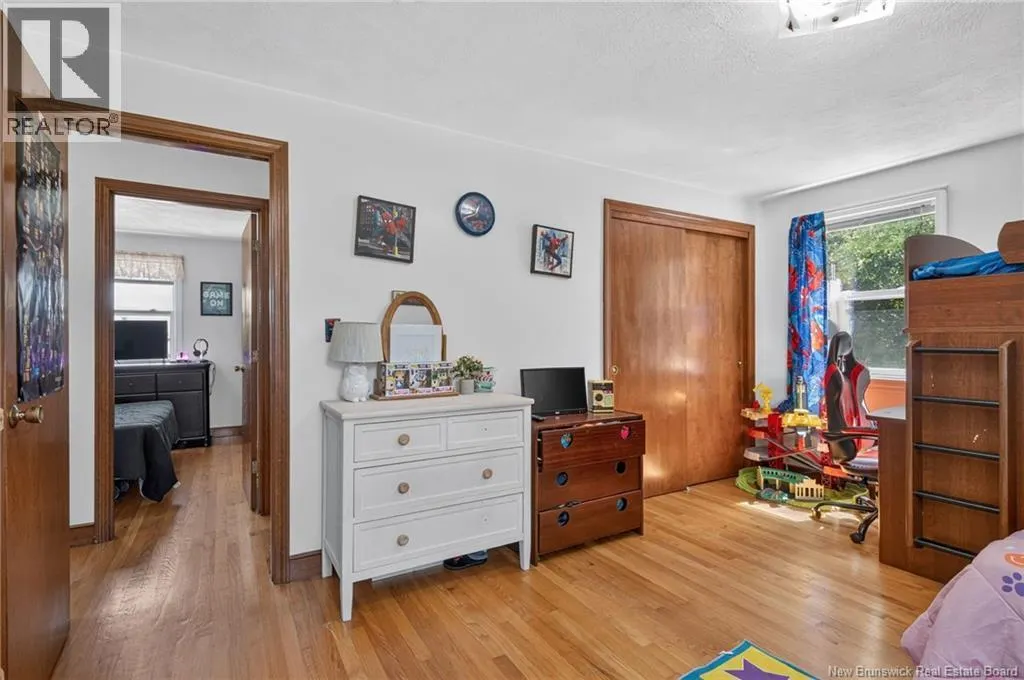
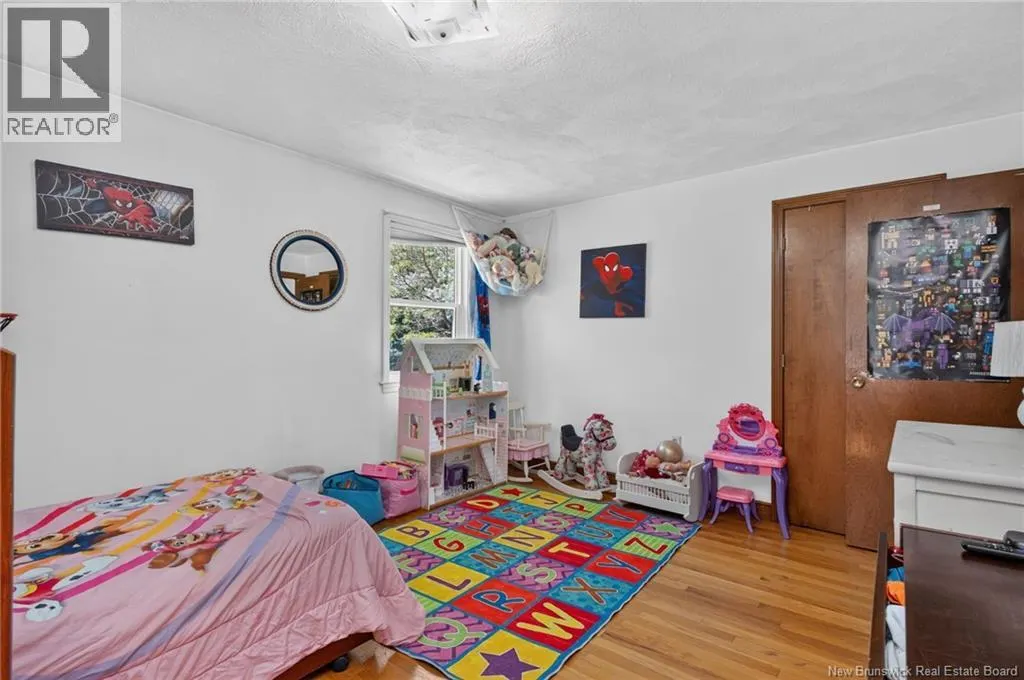
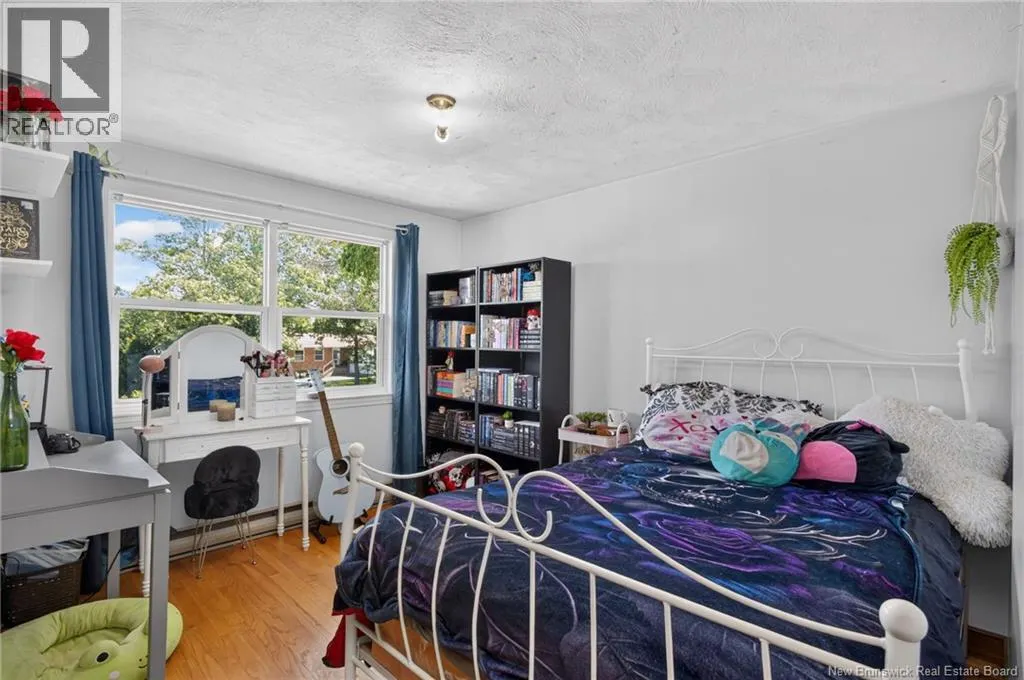
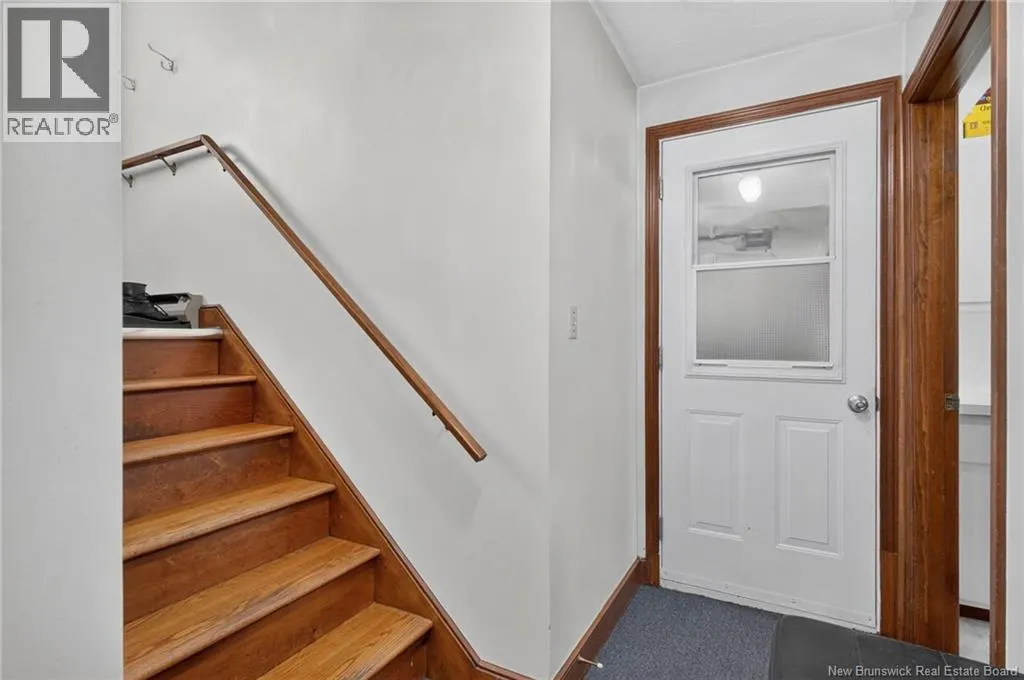
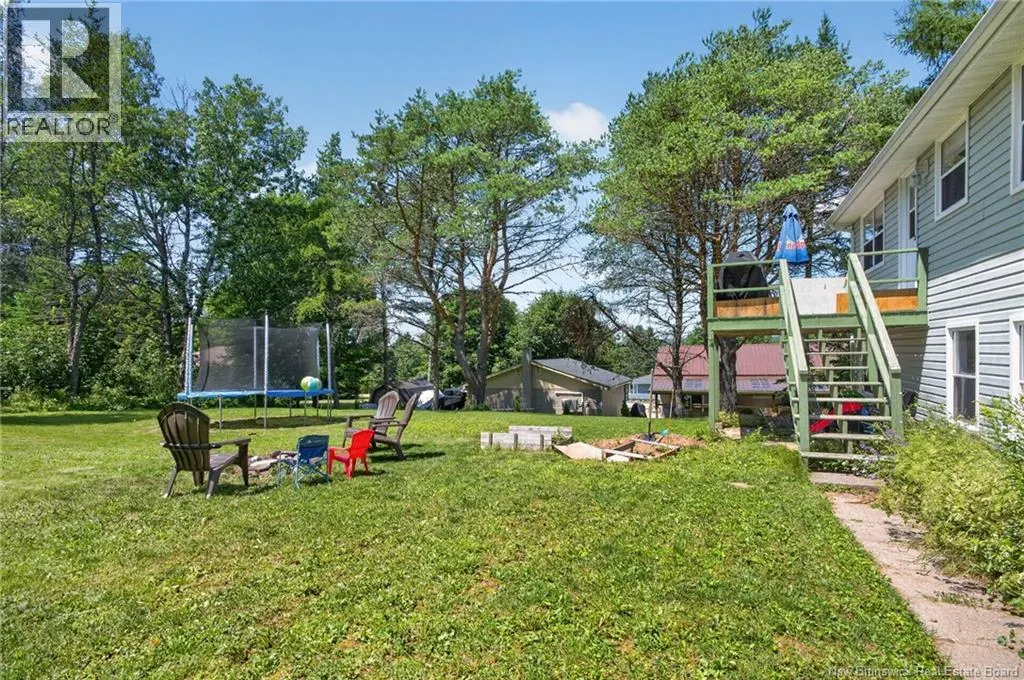
Set on a generous, open lot in Nauwigewauk, 22 Vaughan Drive offers a sense of space and ease the moment you arrive. This four-bedroom, two-bath home carries a quiet versatility a place where families grow, seasons unfold, and life finds its rhythm. The main level is bright and welcoming, with comfortable living spaces and an attached single-car garage for everyday convenience. A newly installed heat pump (2024) keeps the home temperate through every Maritime season. Downstairs, a separate entrance opens the door to multi-generational living, guest accommodations, or a private workspace. Outside, the property stretches wide, with room to breathe, garden, or simply enjoy the quiet of Nauwigewauk. A large storage shed with a roll-up door makes caring for the grounds effortless, offering easy access for the lawn tractor and tools. This is a home designed for real life spacious, adaptable, and ready for its next chapter. (id:7434)
General Features
| Features | Level lot, Balcony/Deck/Patio |
|---|---|
| Road Type | Paved road |
| Property Type | Single Family |
| Building Architectural Style | Raised bungalow, 2 Level |
| Building Cooling Type | Heat Pump |
| Location Description | From Saint John, take NB-100 E then turn right onto Vaughan Drive |
| Foundation Type | Concrete |
| Building Type | House |
| Ownership Type | Freehold |
| Building.StoriesTotal | 1 |
Interior Features
| Building Fireplace Present | False |
|---|---|
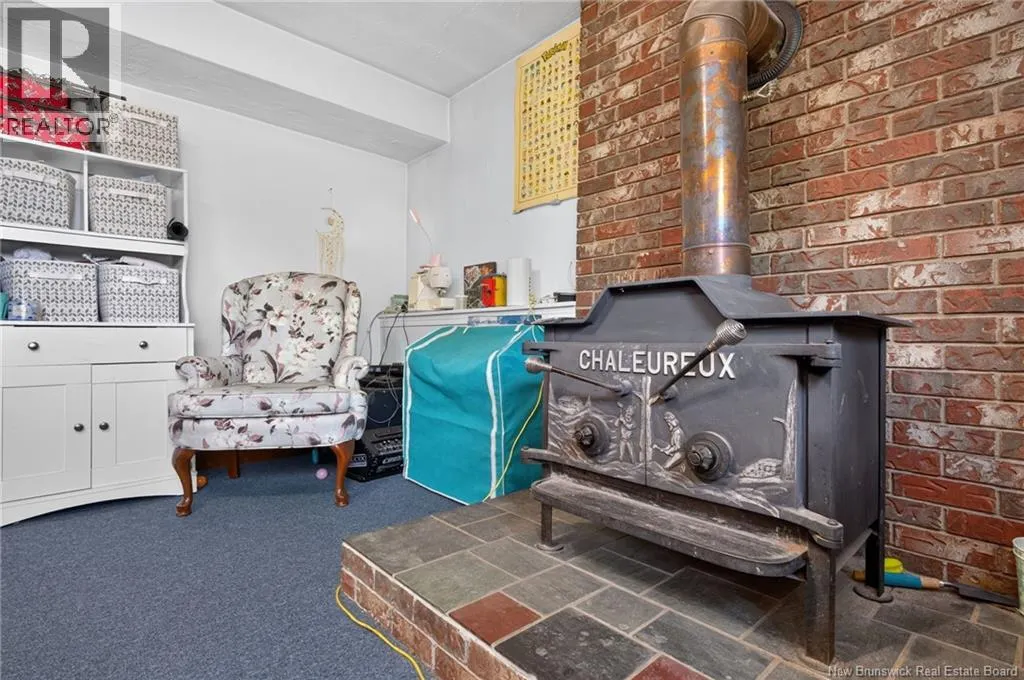
| Building Heating Type | Baseboard heaters, Heat Pump, Stove |
| Building Heating Fuel | Wood |
| Construction Style Attachment | Detached |
| Flooring Type | Carpeted, Tile, Hardwood |
| Living Area Range | 1923 |
| Bedrooms | 3+1 |
Exterior Features
| Landscape Features | Landscaped |
|---|---|
| Sewer | Septic System |
| Exterior Finish | Vinyl |
Room Details
| Room | Dimensions | Level | Flooring | Details |
|---|---|---|---|---|
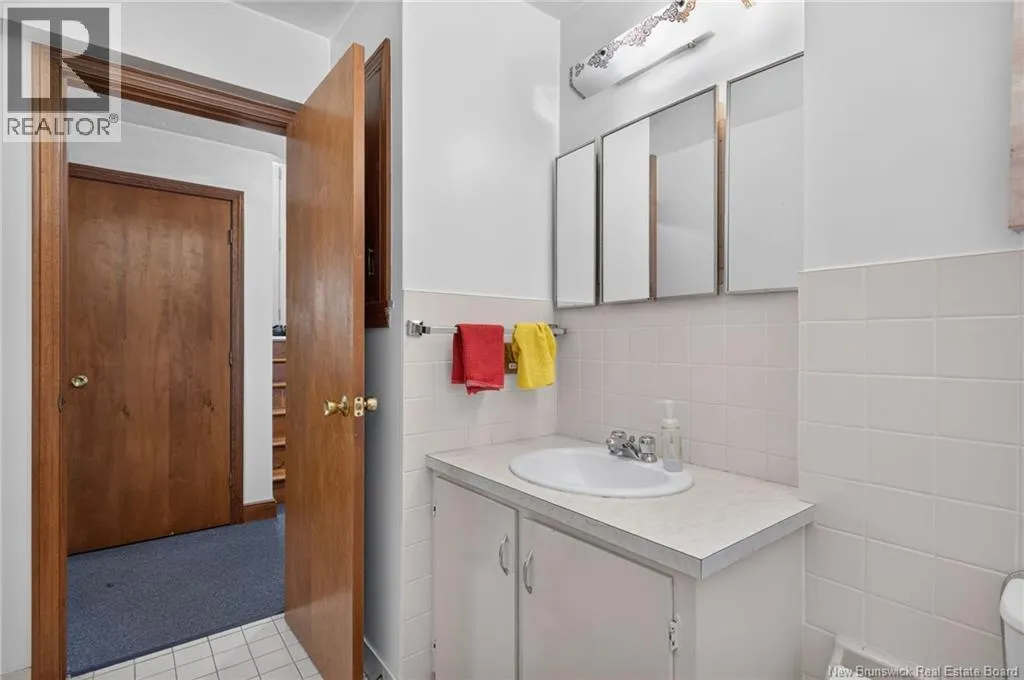
| 3pc Bathroom | X | Basement | ||
| 4pc Bathroom | X | Main level | ||
| Bedroom | 11'5'' x 13'8'' | Main level | ||
| Dining room | 10'1'' x 11'5'' | Main level | ||
| Family room | 16'1'' x 13'10'' | Basement | ||
| Kitchen | 12'1'' x 11'5'' | Main level | ||
| Laundry room | 11'1'' x 9'4'' | Basement | ||
| Living room | 16'5'' x 13'8'' | Main level | ||
| Primary Bedroom | 14'11'' x 11'5'' | Main level |
Amenities
- Views
- New Construction
- Adult 55+
- Lease To Own
- No Strata Fees
- Furnished
- Primary On Main
- Air Conditioning
- Seller Finance
- Green
- Fixer Upper
- Horse
- Golf
- Fireplace
- Deck
- Garage
- Basement
- Pool

Property vs Single Family Average in E5N 6V1
Price
