







Address
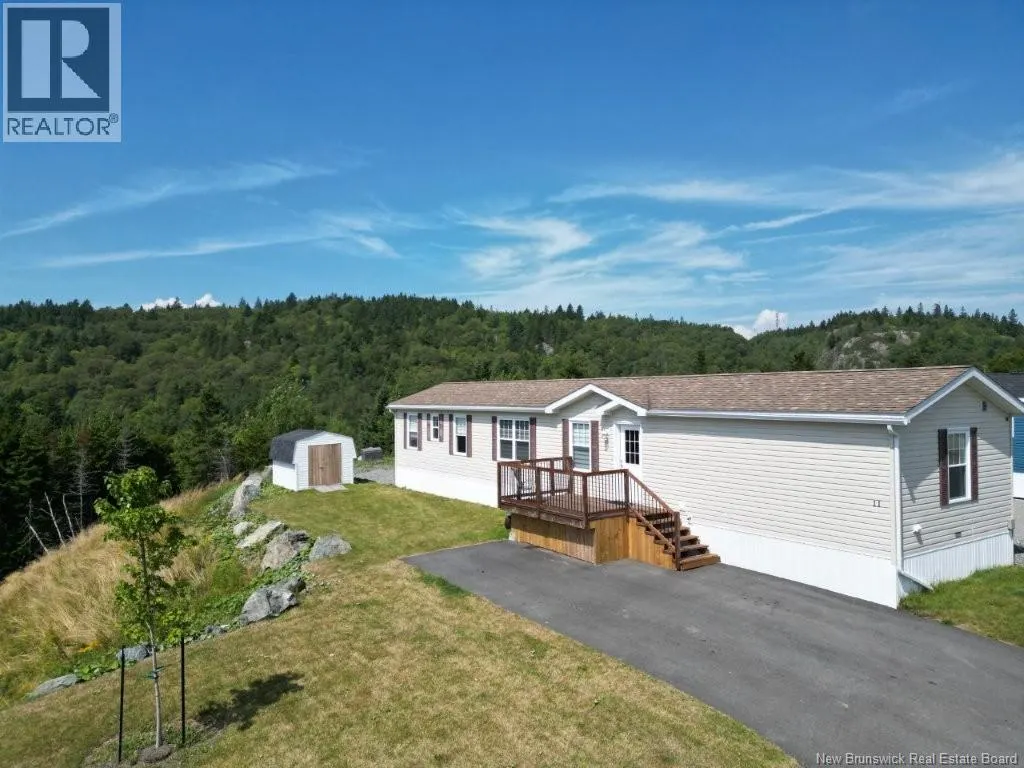
11 Rex Hurley, Saint John, NB
Price
$ 192,500
Property Attributes
- ID#NB146360
- TypeSingle Family
- Listing Status Active
- MunicipalitySaint John
- CitySaint John
- AreaSaint John
- Postal CodeE2H 0B6
- Style
- Year Built2012
- Price$ 192,500
- Bedrooms3
- Bathrooms1
- Half Bathrooms1
- Sqr Footage1088
Data Source:
Canadian Real Estate Association (CREA)
Property Description
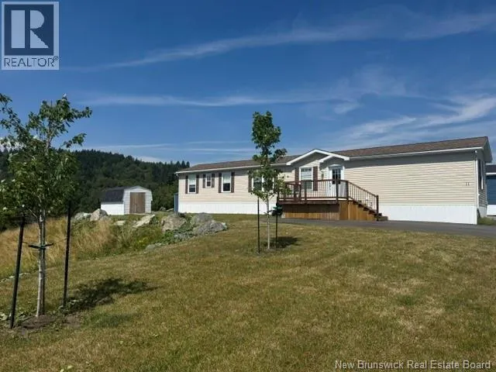
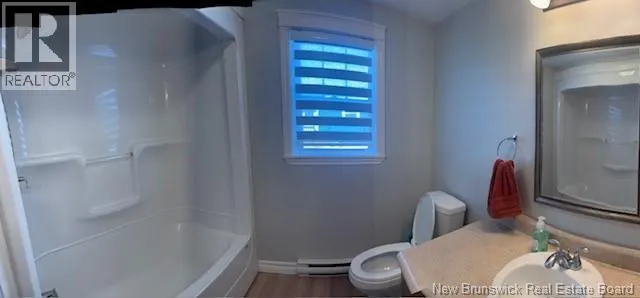
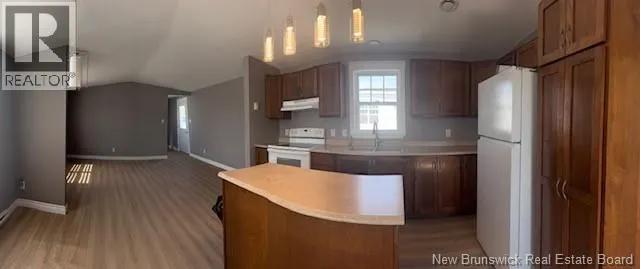
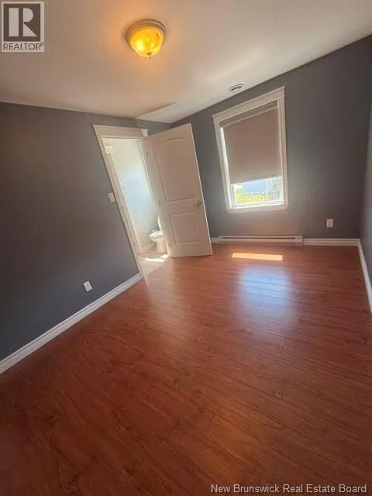
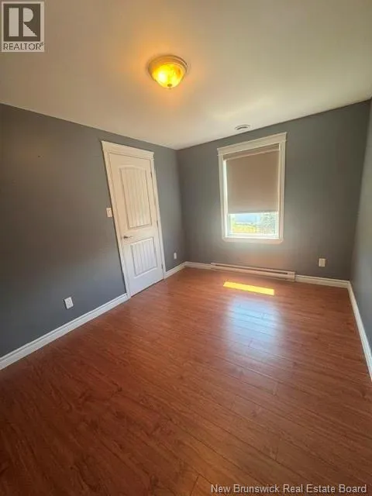
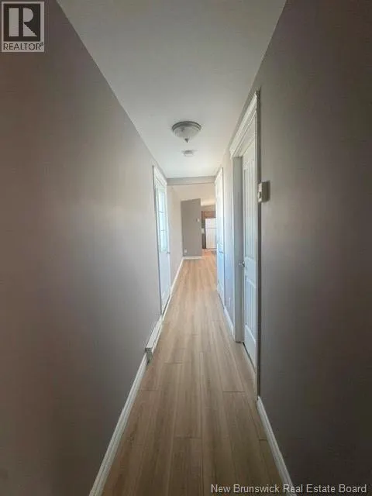
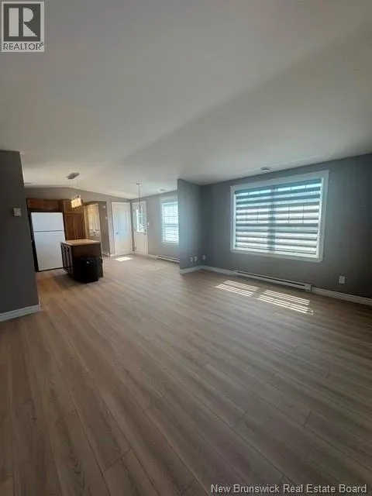
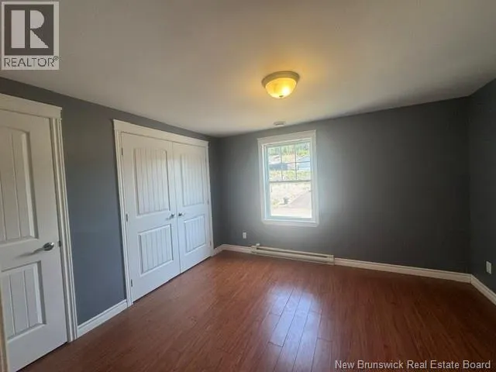
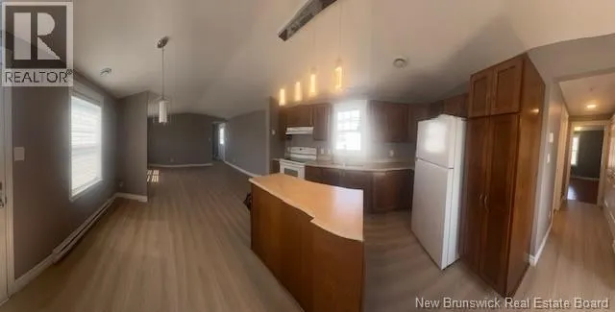
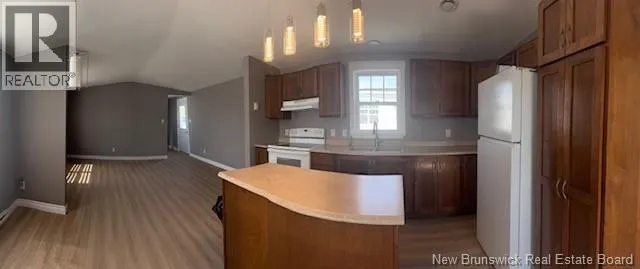
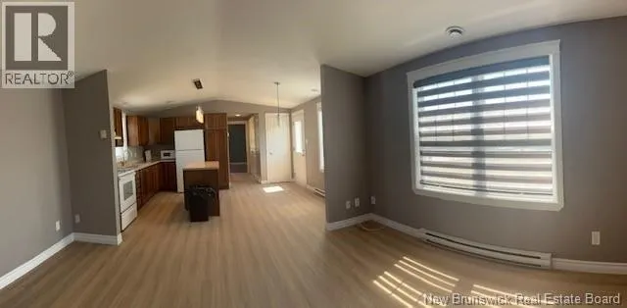
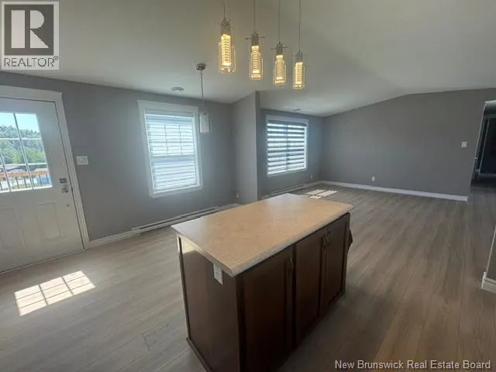
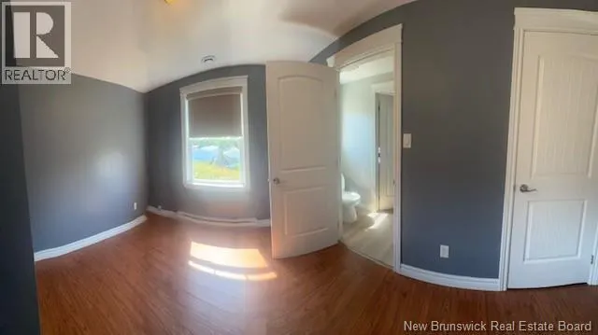
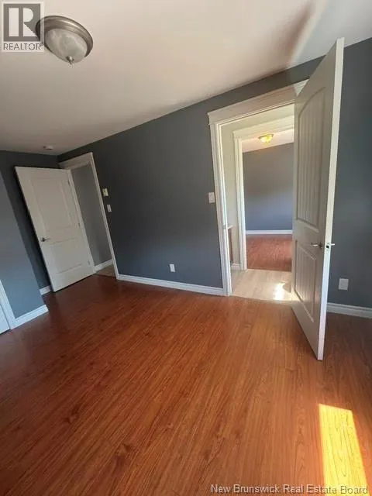
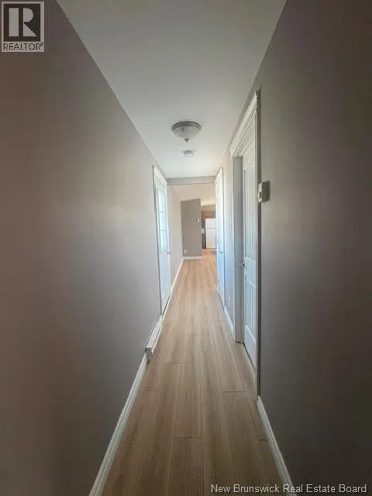
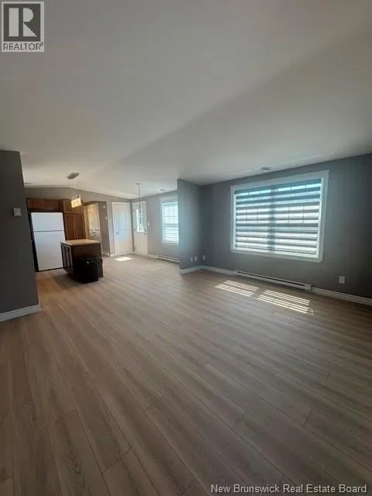
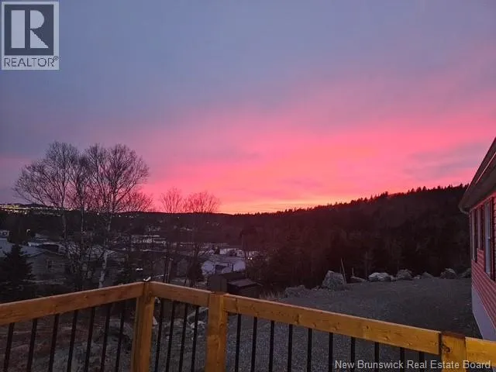
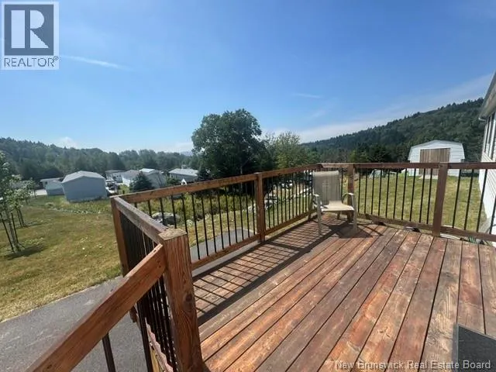
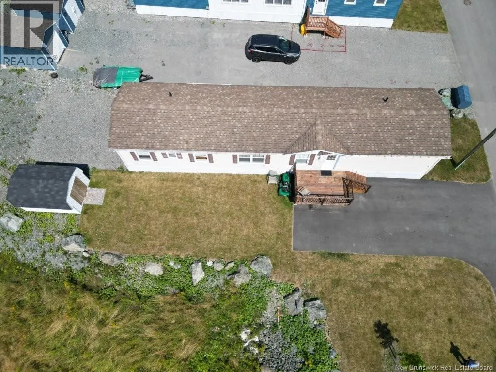
This well maintained 2012 3 bedroom 1 1/2 bathroom Mini home is loaded with features. Your newly stained sundeck will lead you into a open concept kitchen to living area new with vaulted ceiling (25 by 14). New flooring installed in Livingroom, Kitchen, hallway and both bathrooms. Pull up a stool to the Center island for morning coffee is always popular. There are two bedrooms conveniently located at one end of the home with each bedroom having its own access to the jack & Jill style bath 1/2 bathroom. The primary bedroom has a double closet and is located at the opposite end with easy access to the full bathroom. Laundry room is tucked away behind the double doors. This beautiful home is located on one of the best lots in the park with a very nice landscaped greenspace adjacent to the home offering plenty of extra privacy. All Appliances remain. Storage shed will remain available immediately! Call your favorite REALTOR® to view (id:7434)
General Features
| Features | Balcony/Deck/Patio |
|---|---|
| Property Type | Single Family |
| Amenities | Shopping |
| Location Description | Purdy drive to Rex Hurley Blvd |
| Foundation Type | Pillars & Posts |
| Building Type | House |
| Ownership Type | Leasehold |
Interior Features
| Building Fireplace Present | False |
|---|---|
| Building Heating Type | Baseboard heaters |
| Building Heating Fuel | Electric |
| Basement Type | Crawl space |
| Construction Style Attachment | Detached |
| Flooring Type | Laminate |
| Living Area Range | 1088 |
| Bedrooms | 3 |
Exterior Features
| Land Amenities | Shopping |
|---|---|
| Sewer | Municipal sewage system |
| Exterior Finish | Vinyl |
Room Details
| Room | Dimensions | Level | Flooring | Details |
|---|---|---|---|---|
| 4pc Bathroom | 8'2'' x 7'8'' | Main level | ||
| Bedroom | 11'4'' x 8'8'' | Main level | ||
| Kitchen | 12'8'' x 14'7'' | Main level | ||
| Living room | 15' x 13'1'' | Main level | ||
| Living room/Dining room | 25' x 14'7'' | Main level | ||
| Primary Bedroom | 12'1'' x 10'8'' | Main level |
Amenities
- Views
- New Construction
- Adult 55+
- Lease To Own
- No Strata Fees
- Furnished
- Primary On Main
- Air Conditioning
- Seller Finance
- Green
- Fixer Upper
- Horse
- Golf
- Fireplace
- Deck
- Garage
- Basement
- Pool

Property vs Single Family Average in E2H 0B6
Price
Year Built
