


Address
1 Tagish Road, Quispamsis, NB
Price
$ 454,900
Property Attributes
- ID#NB146723
- TypeSingle Family
- Listing Status Active
- MunicipalityQuispamsis
- CityQuispamsis
- AreaQuispamsis
- Postal CodeE2E 6C2
- Style3 Level
- Year Built2004
- Price$ 454,900
- Bedrooms2+1
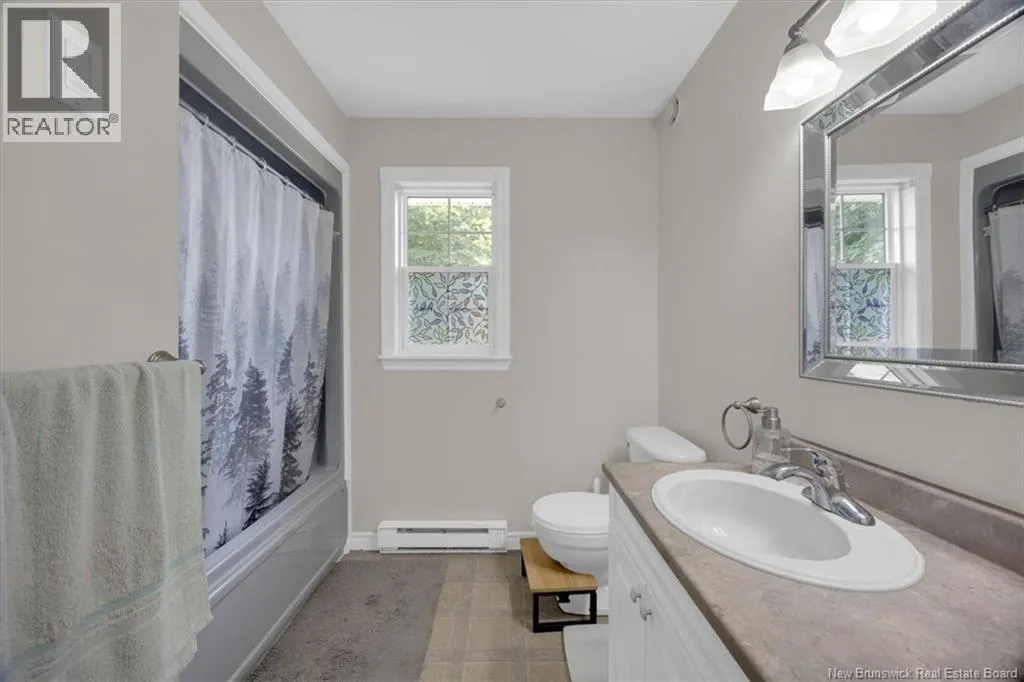
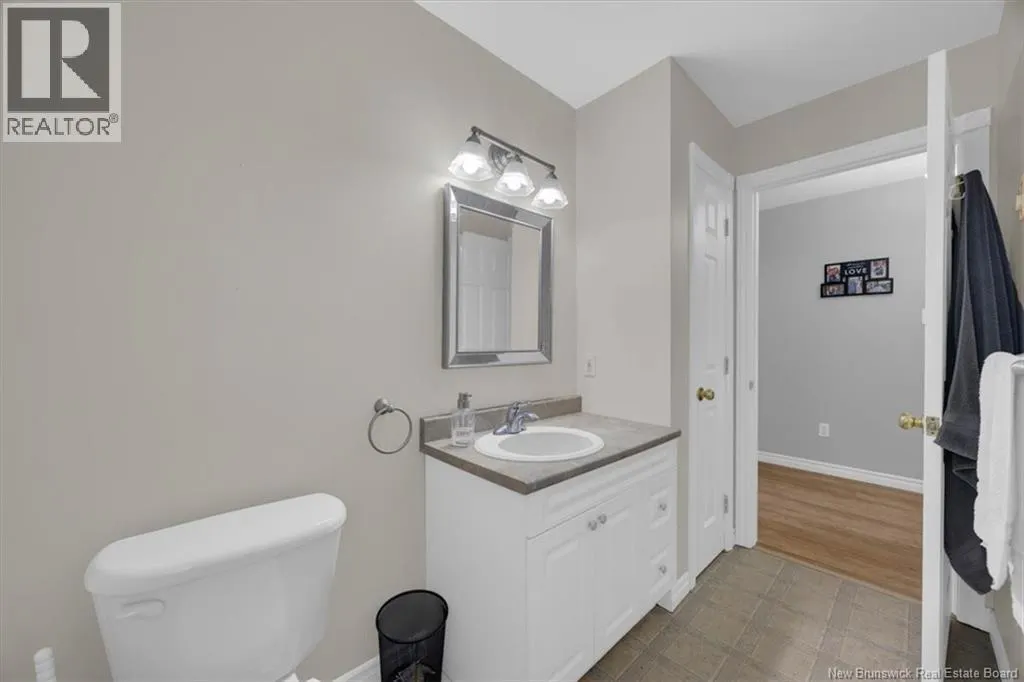
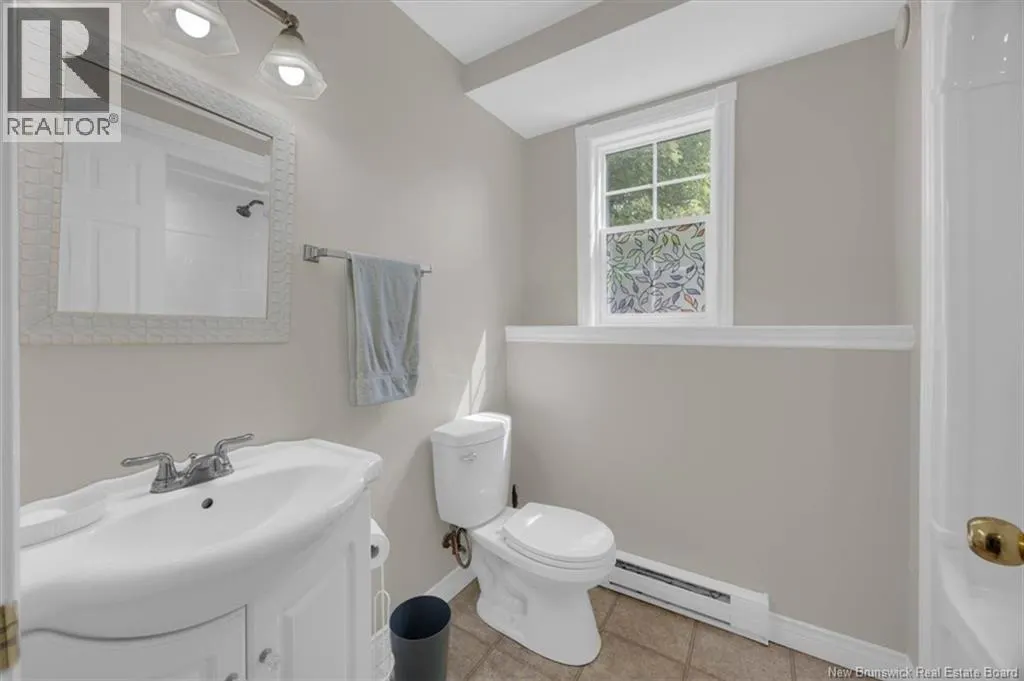
- Bathrooms2
- Half Bathrooms0
- Sqr Footage1600
Data Source:
Canadian Real Estate Association (CREA)
Property Description
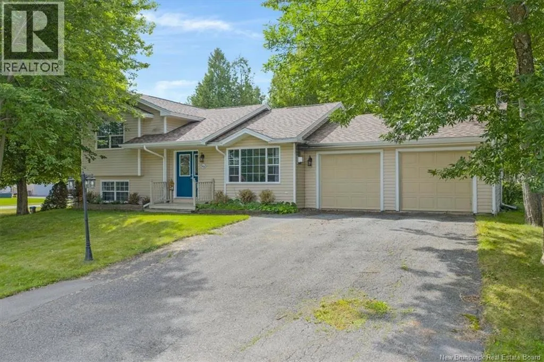
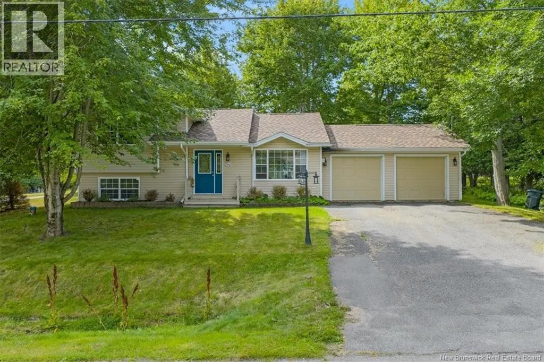
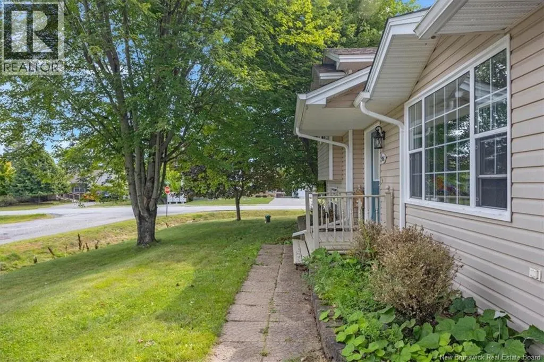
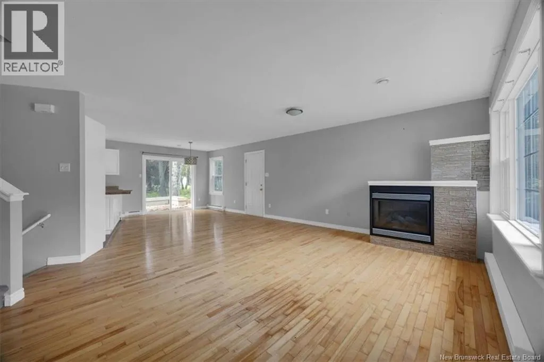
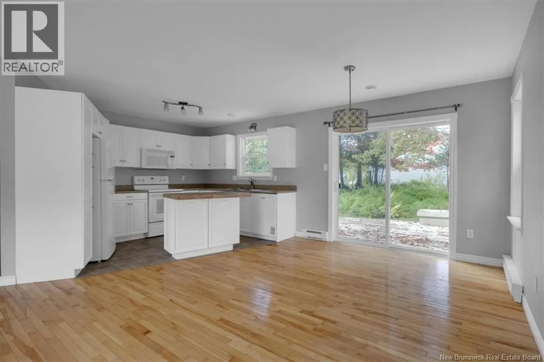
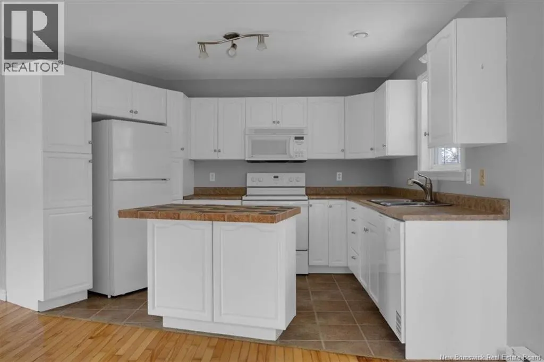
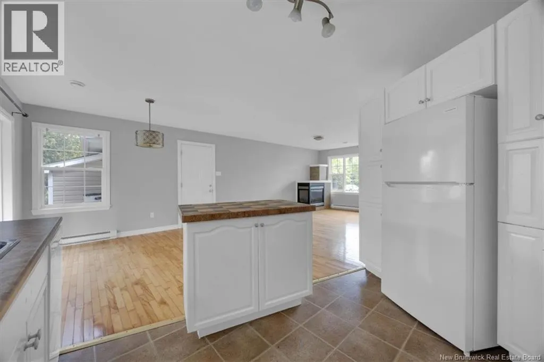
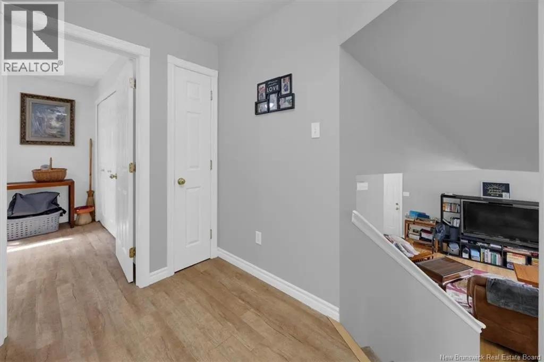
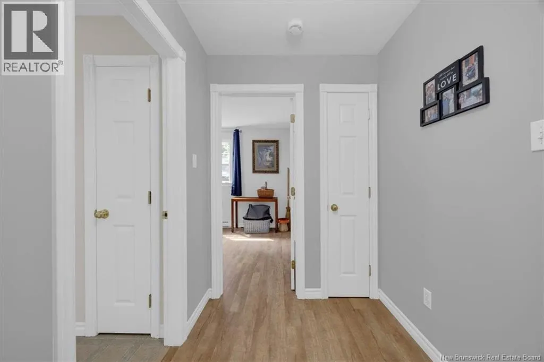
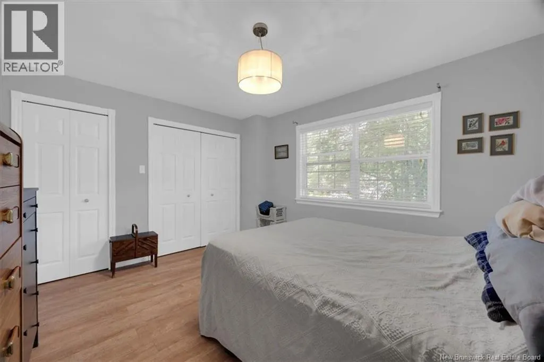
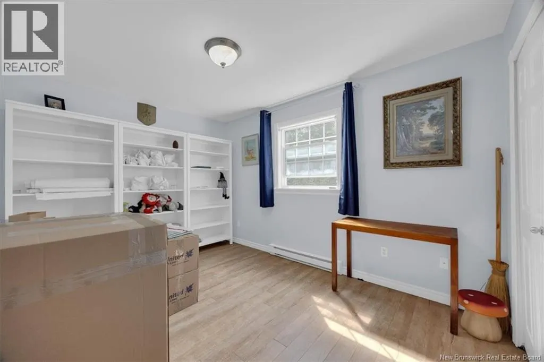
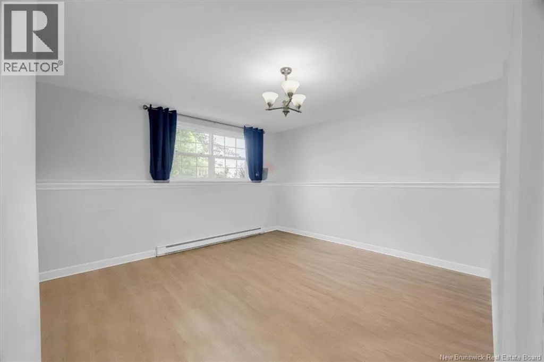
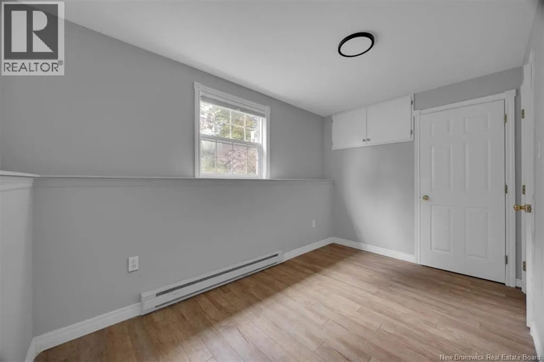
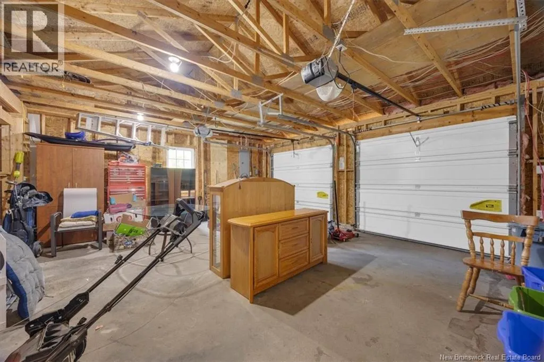
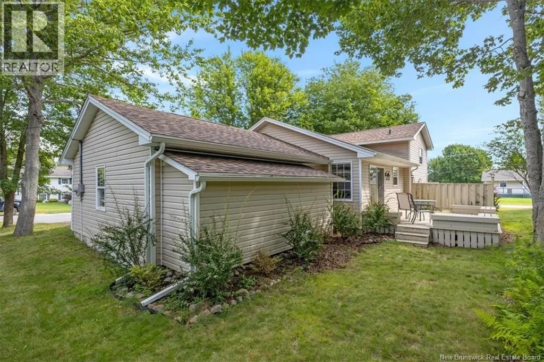
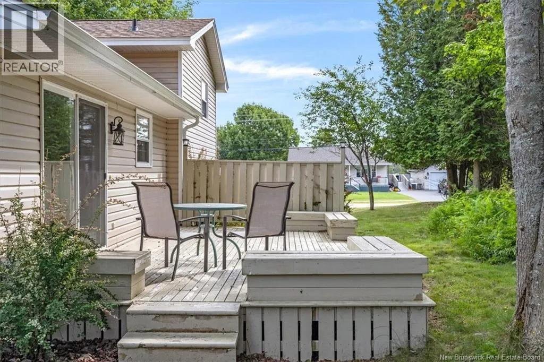
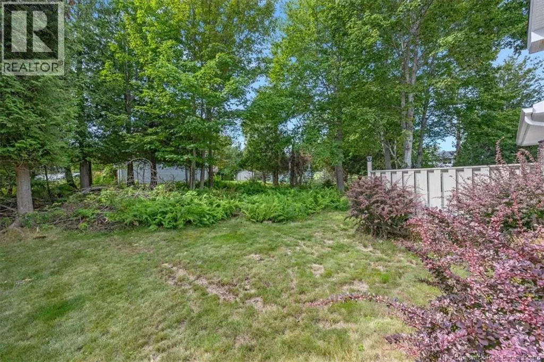
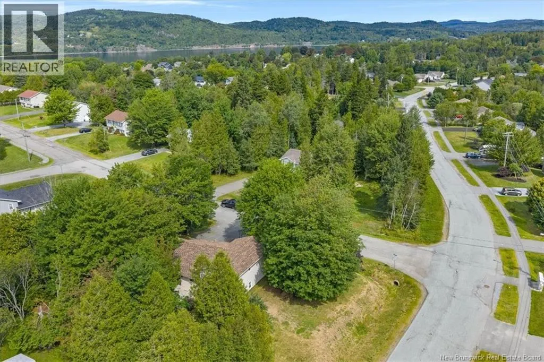
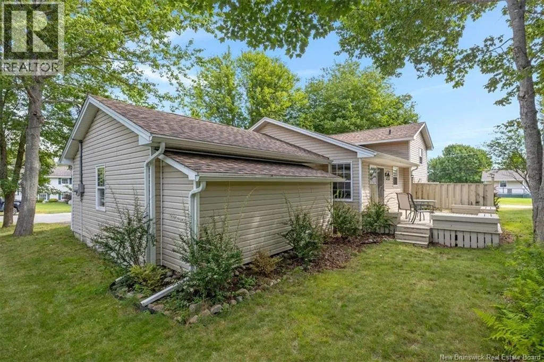
Welcome to 1 Tagish Road, located in a quiet Quispamsis neighbourhood on a spacious corner lot offering plenty of privacy. This well-maintained home features 3 bedrooms, 2 bathrooms, and a large double-car garage with lots of room for vehicles, storage, or a workspace. Inside, youll find a bright, open layout that creates a comfortable flow between the main living areas, making it a great space for everyday living and entertaining. The home also offers plenty of storage throughout, giving you room to keep everything organized. Outside, the generous corner lot provides great outdoor space while still maintaining a private feel. A major recent upgrade is the roof, which is less than one year old, offering added peace of mind for the next owner. Located in a nice, quiet area of Quispamsis while still being convenient to local amenities, 1 Tagish Road is a great opportunity for anyone looking for space, privacy, and a well-cared-for home. (id:7434)
General Features
| Property Type | Single Family |
|---|---|
| Building Architectural Style | 3 Level |
| Location Description | Off Gondola Blvd |
| Foundation Type | Concrete |
| Building Type | House |
| Ownership Type | Freehold |
Interior Features
| Building Fireplace Present | False |
|---|---|
| Building Heating Type | Baseboard heaters |
| Building Heating Fuel | Electric, Propane |
| Basement Development | Partially finished,Partially finished |
| Basement Type | Full (Partially finished), Partial (Partially finished) |
| Construction Style Attachment | Detached |
| Flooring Type | Laminate, Tile, Hardwood |
| Living Area Range | 1600 |
| Bedrooms | 2+1 |
Exterior Features
| Sewer | Municipal sewage system |
|---|---|
| Exterior Finish | Vinyl |
Room Details
| Room | Dimensions | Level | Flooring | Details |
|---|---|---|---|---|
| Bedroom | 12'8'' x 8'0'' | Basement | ||

| Dining room | 10'2'' x 10'5'' | Main level | ||
| Kitchen | 9'2'' x 12'8'' | Main level | ||
| Living room | 17'0'' x 16'5'' | Main level | ||
| Primary Bedroom | 12'8'' x 11'4'' | Second level | ||
| Recreation room | 14'10'' x 11'8'' | Basement |
Amenities
- Views
- New Construction
- Adult 55+
- Lease To Own
- No Strata Fees
- Furnished
- Primary On Main
- Air Conditioning
- Seller Finance
- Green
- Fixer Upper
- Horse
- Golf
- Fireplace
- Deck
- Garage
- Basement
- Pool

Property vs Single Family Average in E2E 6C2
Price
Year Built
