








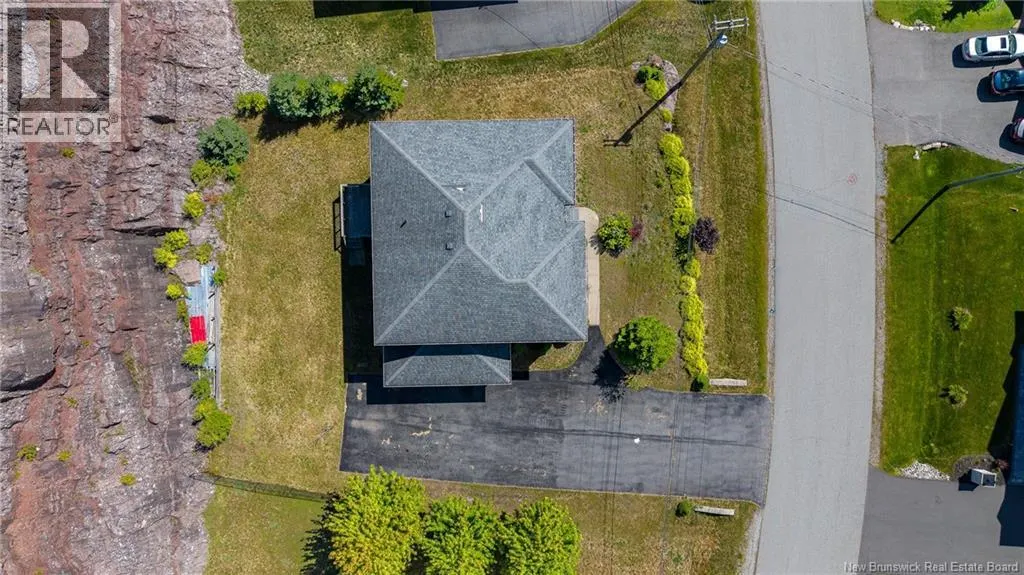
Address
84 Anchorage, Saint John, NB
Price
$ 649,900
Property Attributes
- ID#NB147153
- TypeSingle Family
- Listing Status Active
- MunicipalitySaint John
- CitySaint John
- AreaSaint John
- Postal CodeE2K 5R2
- Style
- Price$ 649,900
- Bedrooms4+1
- Bathrooms3
- Half Bathrooms1
- Sqr Footage3994
Data Source:
Canadian Real Estate Association (CREA)
Property Description
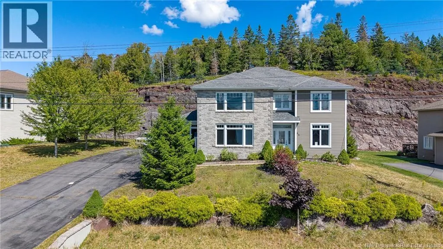
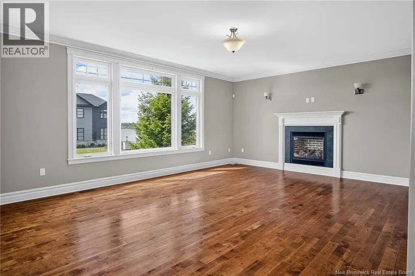
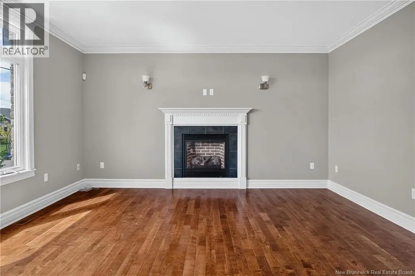
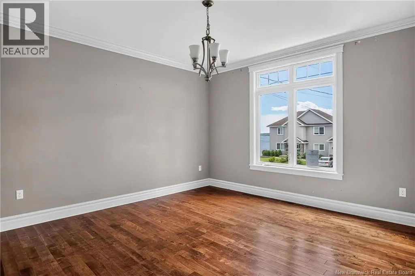
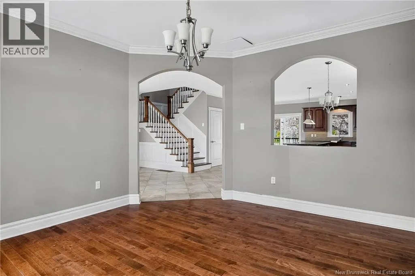
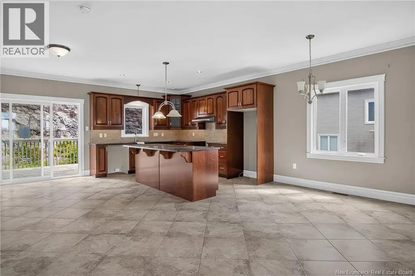
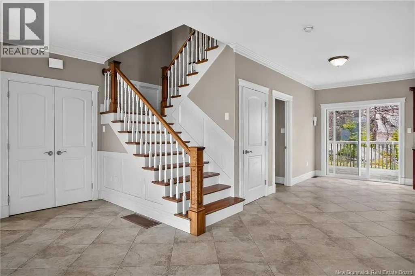
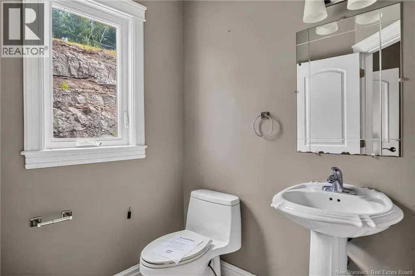
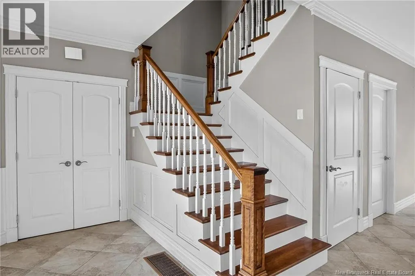
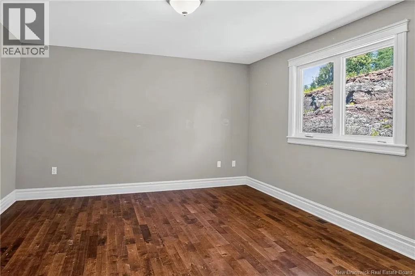
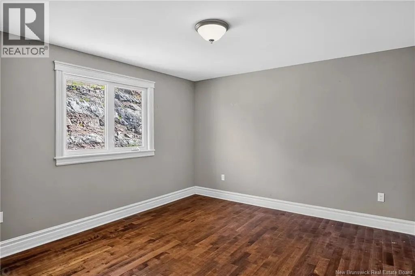
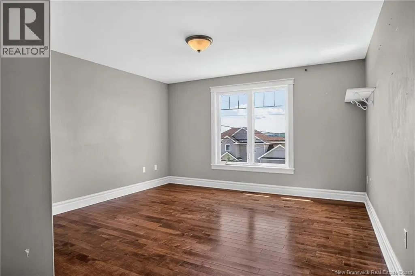
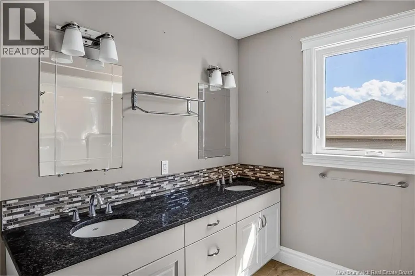
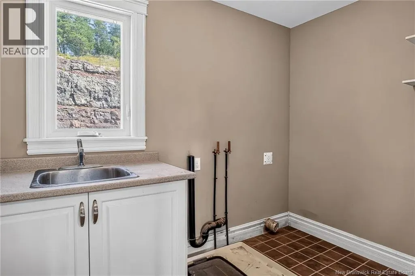
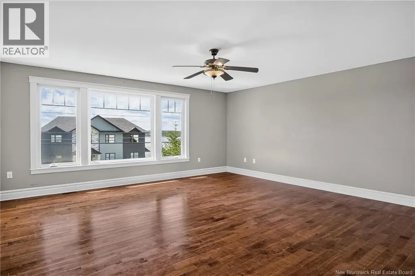
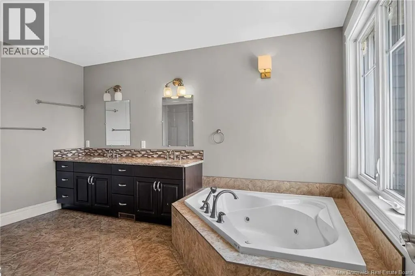
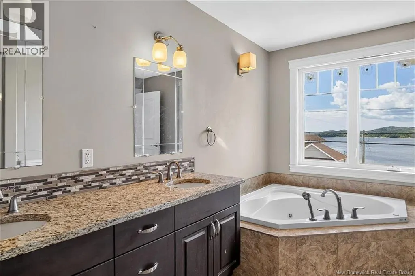
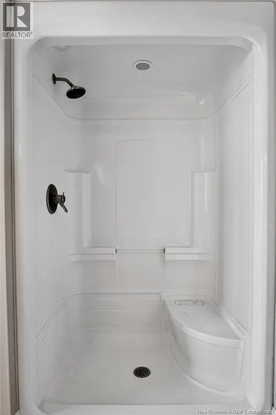
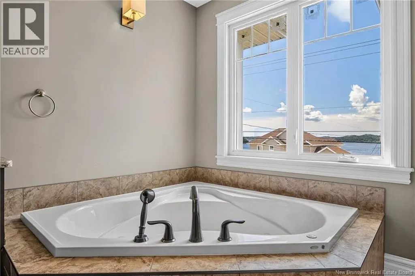
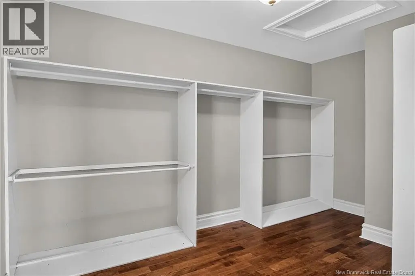
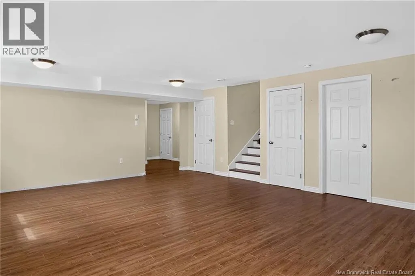
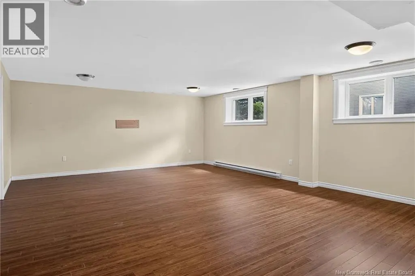
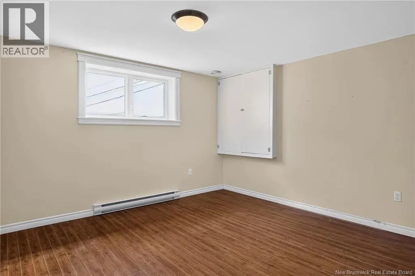
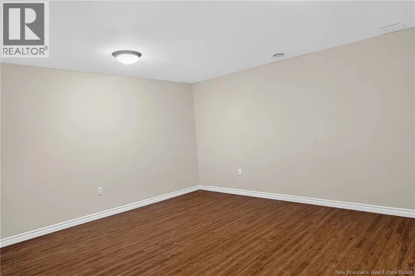
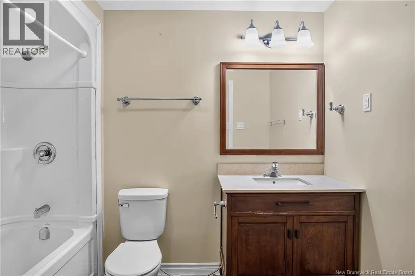
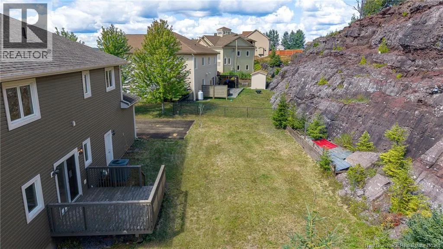
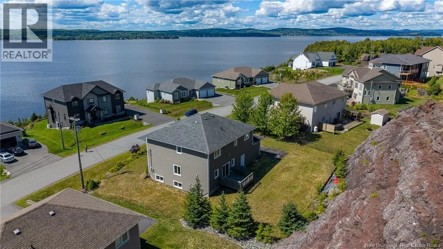
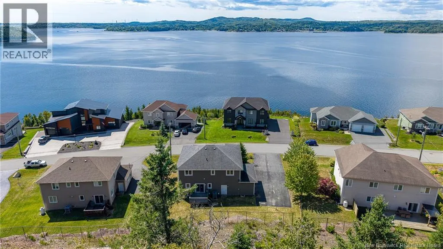
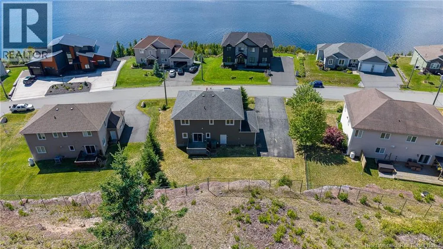
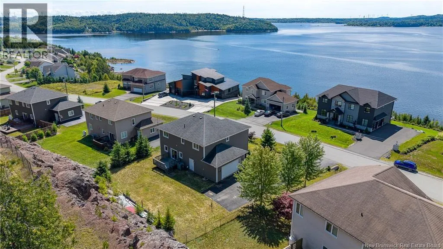
Welcome to 84 Anchorage Avenue, located on one of Millidgevilles most sought after streets with water views and plenty of living space across three finished levels. The main floor features a large living room at the front of the home, a dining area and a convenient two piece bathroom. Upstairs are four bedrooms, including a primary bedroom with a large walk in closet and spacious ensuite bathroom. A second four piece bathroom and upstairs laundry complete this level. The finished basement adds a fifth bedroom, full bathroom and a large family room, providing plenty of additional living space. A ducted heat pump system provides efficient heating and air conditioning throughout the home. With five bedrooms, multiple living areas, water views and three finished levels, this is a substantial home in a well established Millidgeville neighbourhood. (id:7434)
General Features
| Features | Balcony/Deck/Patio |
|---|---|
| Property Type | Single Family |
| Building Cooling Type | Heat Pump |
| Location Description | Cedarwood drive turn onto Admiratly then turn onto Anchorage |
| Foundation Type | Concrete |
| Building Type | House |
| Ownership Type | Freehold |
| Building.StoriesTotal | 2 |
Interior Features
| Building Fireplace Present | False |
|---|---|
| Building Heating Type | Baseboard heaters, Heat Pump |
| Building Heating Fuel | Electric |
| Construction Style Attachment | Detached |
| Flooring Type | Ceramic, Laminate, Wood |
| Living Area Range | 3994 |
| Bedrooms | 4+1 |
Exterior Features
| ViewType | River view |
|---|---|
| Sewer | Municipal sewage system |
| Exterior Finish | Stone, Vinyl |
Room Details
| Room | Dimensions | Level | Flooring | Details |
|---|---|---|---|---|
| 2pc Bathroom | 5' x 5' | Main level | ||
| 4pc Bathroom | 9' x 6' | Basement | ||
| Bedroom | 13' x 12' | Basement | ||
| Dining room | 13' x 13' | Main level | ||
| Family room | 22' x 17' | Basement | ||
| Foyer | 17' x 7' | Main level | ||
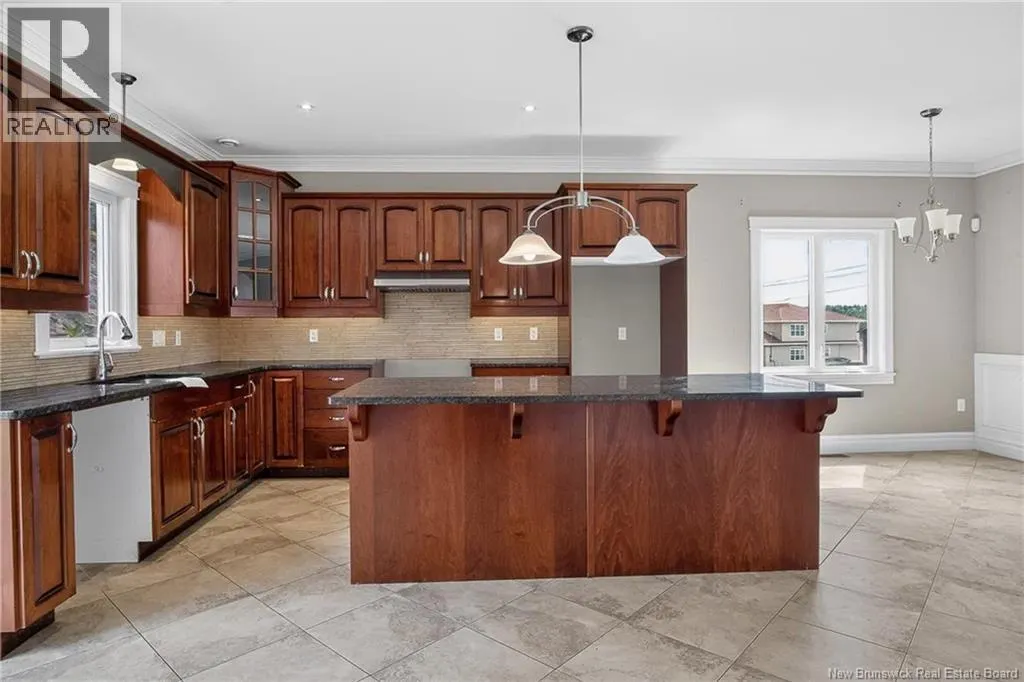
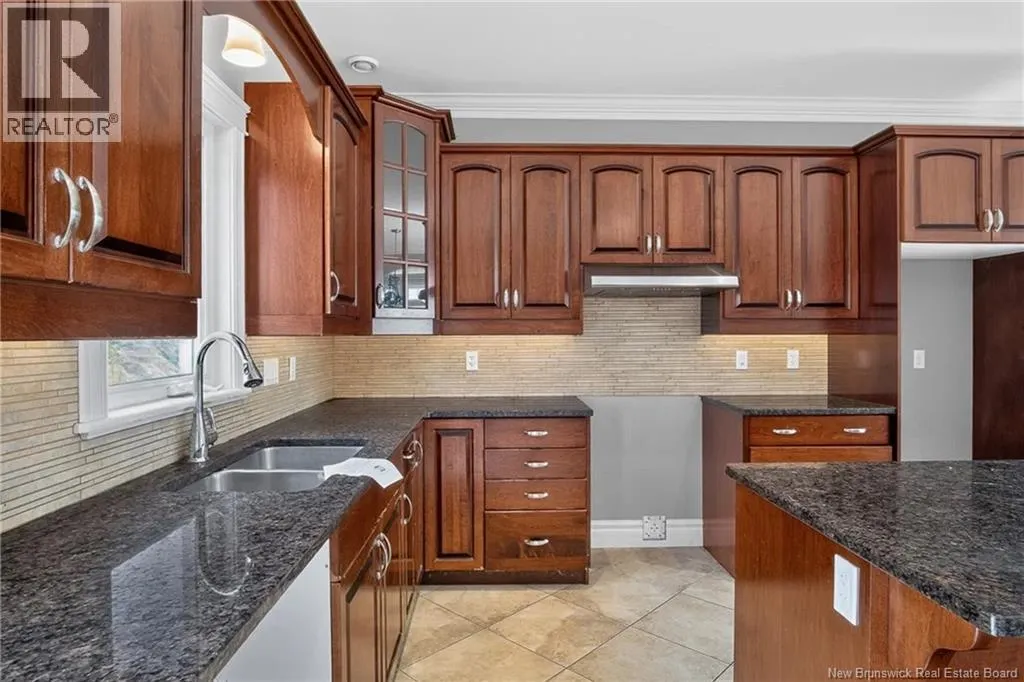
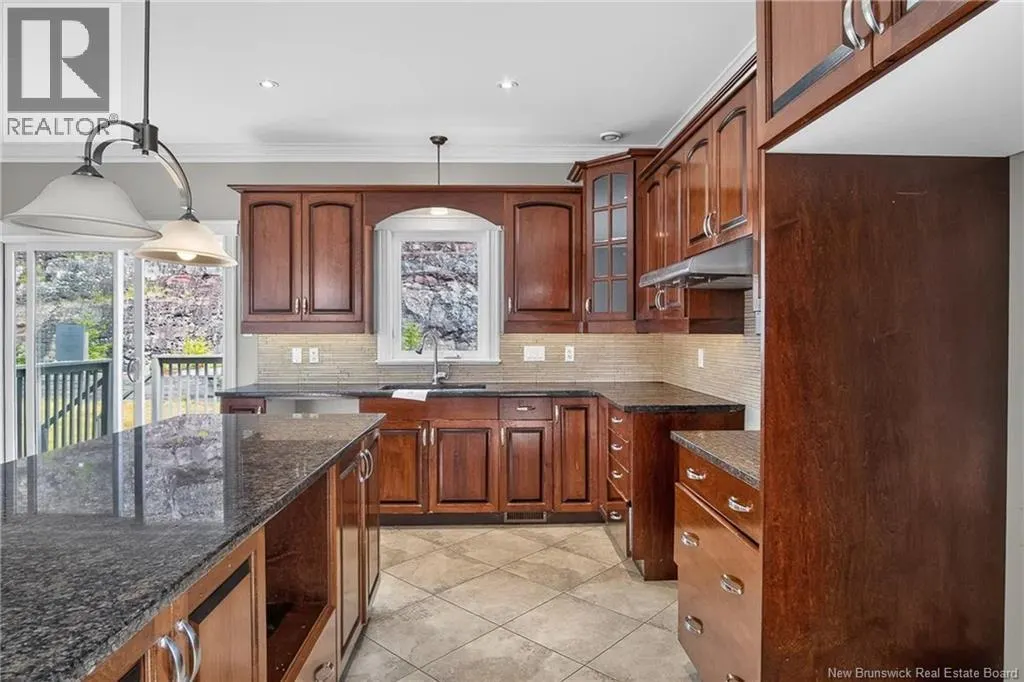
| Kitchen | 23' x 17' | Main level | ||
| Laundry room | 9' x 6' | Second level | ||
| Living room | 20' x 15' | Main level | ||
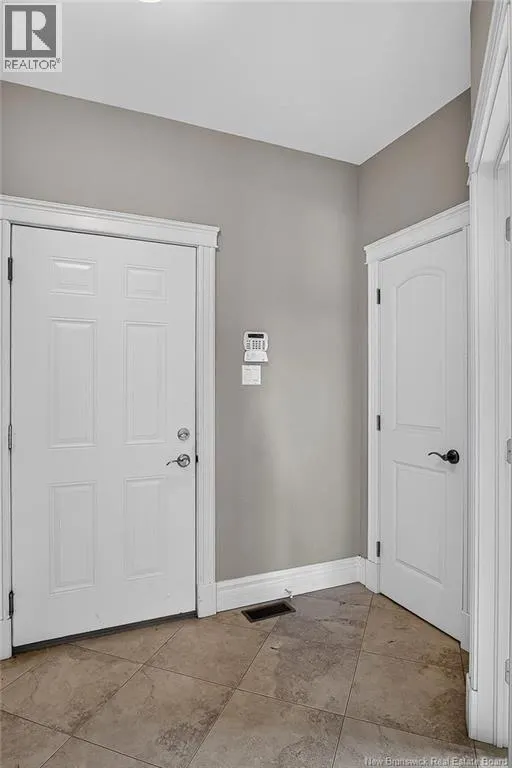
| Mud room | 9' x 7' | Main level | ||
| Office | 12' x 15' | Basement | ||
| Primary Bedroom | 17' x 17' | Second level |
Amenities
- Views
- New Construction
- Adult 55+
- Lease To Own
- No Strata Fees
- Furnished
- Primary On Main
- Air Conditioning
- Seller Finance
- Green
- Fixer Upper
- Horse
- Golf
- Fireplace
- Deck
- Garage
- Basement
- Pool

Property vs Single Family Average in E2K 5R2
Price
