








Address
3 Abbie Place, Saint John, NB
Price
$ 399,900
Property Attributes
- ID#NB147396
- TypeSingle Family
- Listing Status Active
- MunicipalitySaint John
- CitySaint John
- AreaSaint John
- Postal CodeE2M 5T3
- Style2 Level
- Year Built1996
- Price$ 399,900
- Bedrooms2+1
- Bathrooms2
- Half Bathrooms1
- Sqr Footage2342
Data Source:
Canadian Real Estate Association (CREA)
Property Description
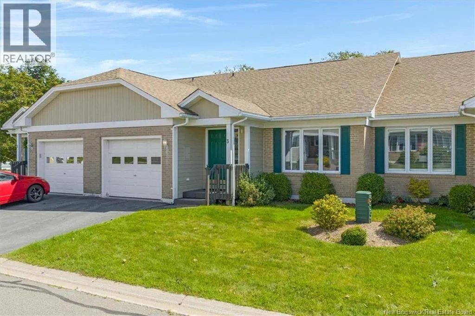
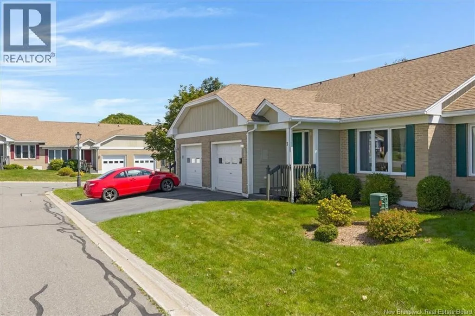
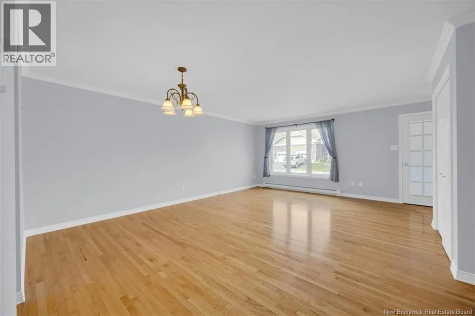
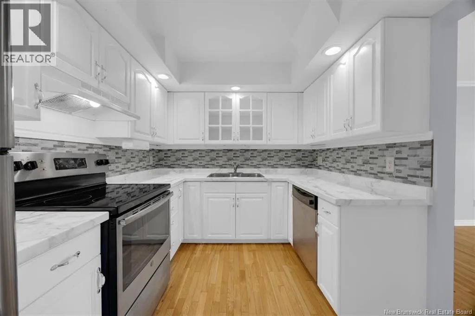
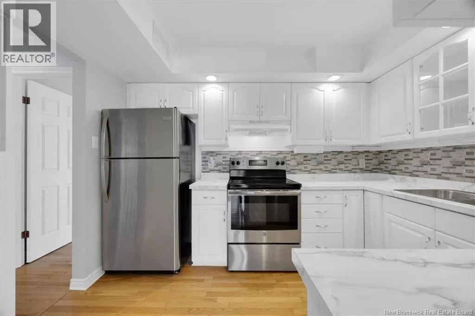
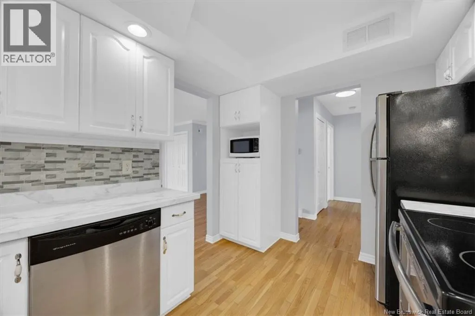
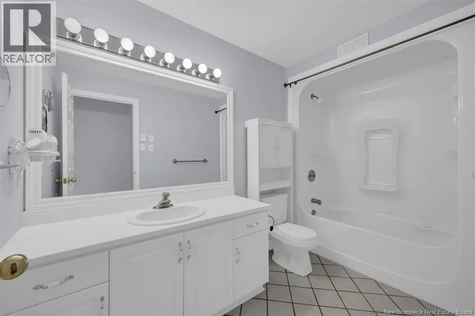
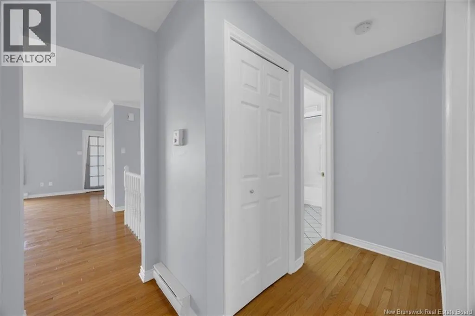
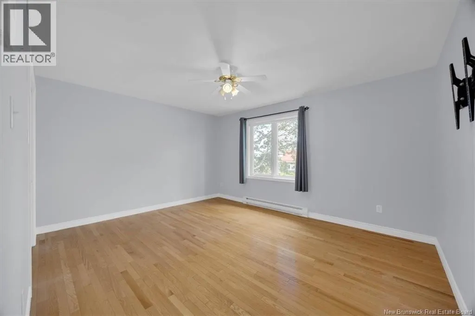
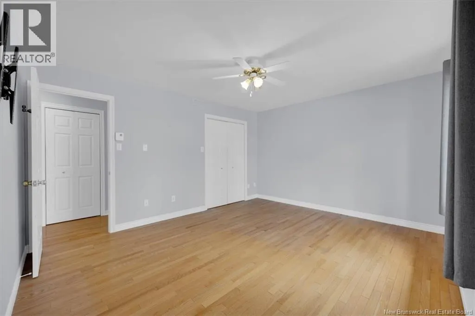
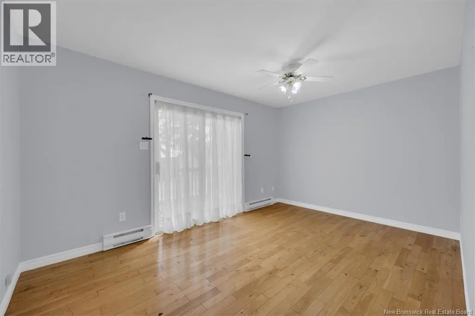
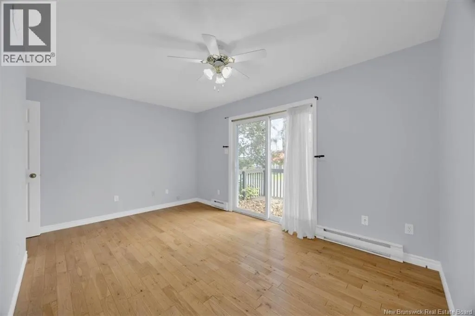
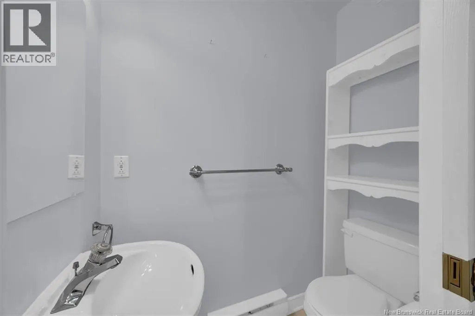
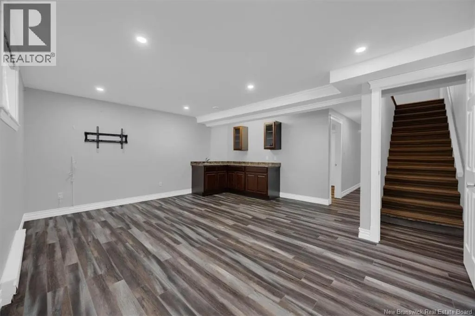
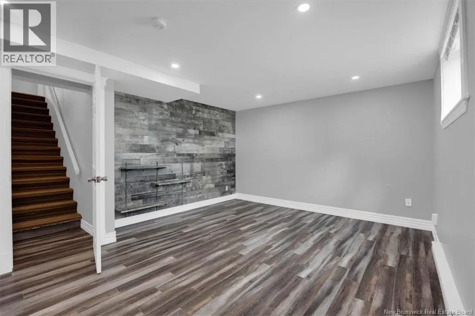
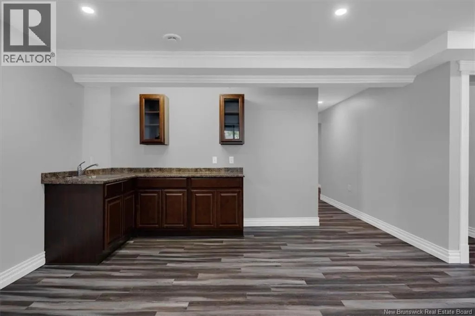
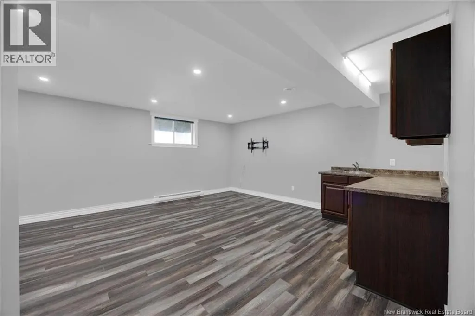
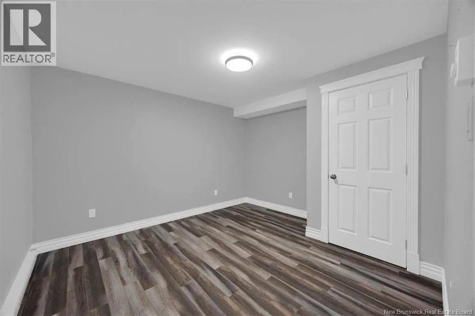
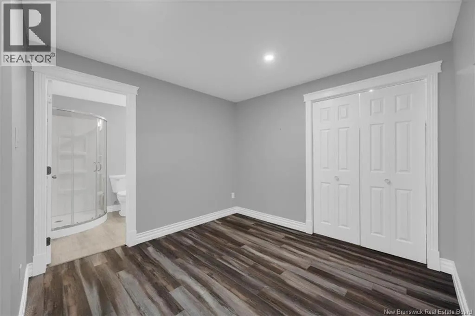
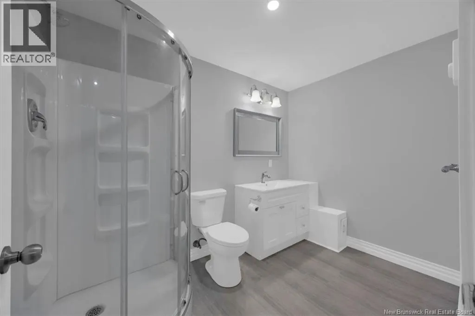
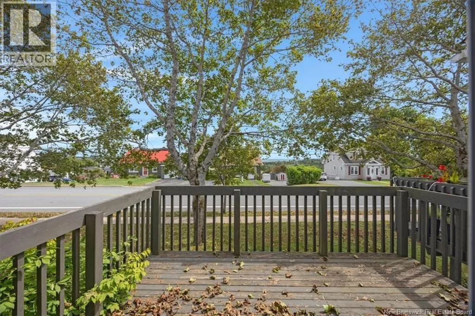
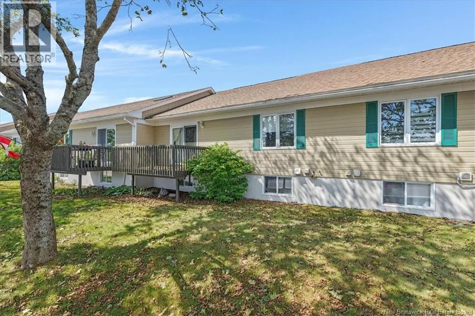
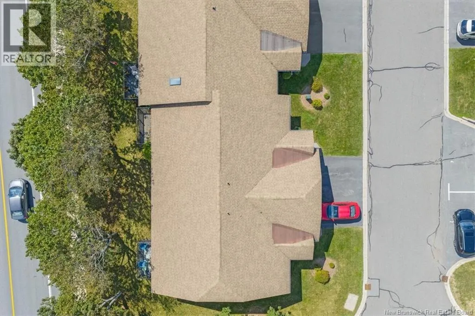
Welcome to 3 Abbie Place this well maintained 2 bedroom plus den garden home, ideally located in desirable Village Estates Garden Homes in West Saint John. Offering spacious rooms, thoughtful updates, and a convenient location, this home is an excellent opportunity for those looking for comfortable, low maintenance living. The main floor features 2 bedrooms and 1.5 bathrooms, a large living and dining space along with main floor laundry, and an updated kitchen with plenty of space for everyday living and entertaining. Patio doors provide easy access to a large deck, creating a wonderful outdoor space to enjoy your morning coffee, entertain family and friends, or simply relax. You will also find a built in single car garage with direct access inside the home. The newly renovated basement offers exceptional additional living space and versatility, featuring a full bathroom, kitchenette, and one non conforming room. The lower level provides plenty of flexible space for a family room, guest area, home office, hobby room, or other personal uses. Enjoy the benefits of a well managed community with a $200 monthly fee that includes snow removal, shovelling to your front door, lawn care, and landscaping. Spend less time worrying about exterior maintenance and more time enjoying your home. Located in a desirable and convenient location, this garden home is close to shopping, amenities, schools, services, and transportation routes, and offers the perfect combination of space, comfort, convenience, and low maintenance living. (id:7434)
General Features
| Features | Balcony/Deck/Patio |
|---|---|
| Property Type | Single Family |
| Amenities | Recreation Nearby, Shopping |
| Building Architectural Style | 2 Level |
| Location Description | Manawagonish Road to Caitlin Court to Abbie Place |
| Foundation Type | Concrete |
| Building Type | Garden Home |
| Maintenance Fee | 200.00 |
| Ownership Type | Freehold |
Interior Features
| Building Fireplace Present | False |
|---|---|
| Building Heating Type | Baseboard heaters |
| Construction Style Attachment | Attached |
| Flooring Type | Laminate, Tile, Hardwood |
| Living Area Range | 2342 |
| Bedrooms | 2+1 |
Exterior Features
| Land Amenities | Recreation Nearby, Shopping |
|---|---|
| Sewer | Municipal sewage system |
| Exterior Finish | Stone, Vinyl |
Room Details
| Room | Dimensions | Level | Flooring | Details |
|---|---|---|---|---|
| Bath (# pieces 1-6) | 2'9'' x 5'6'' | Main level | ||
| Bedroom | 12'1'' x 14'4'' | Main level | ||
| Family room | 28'7'' x 16'0'' | Basement | ||
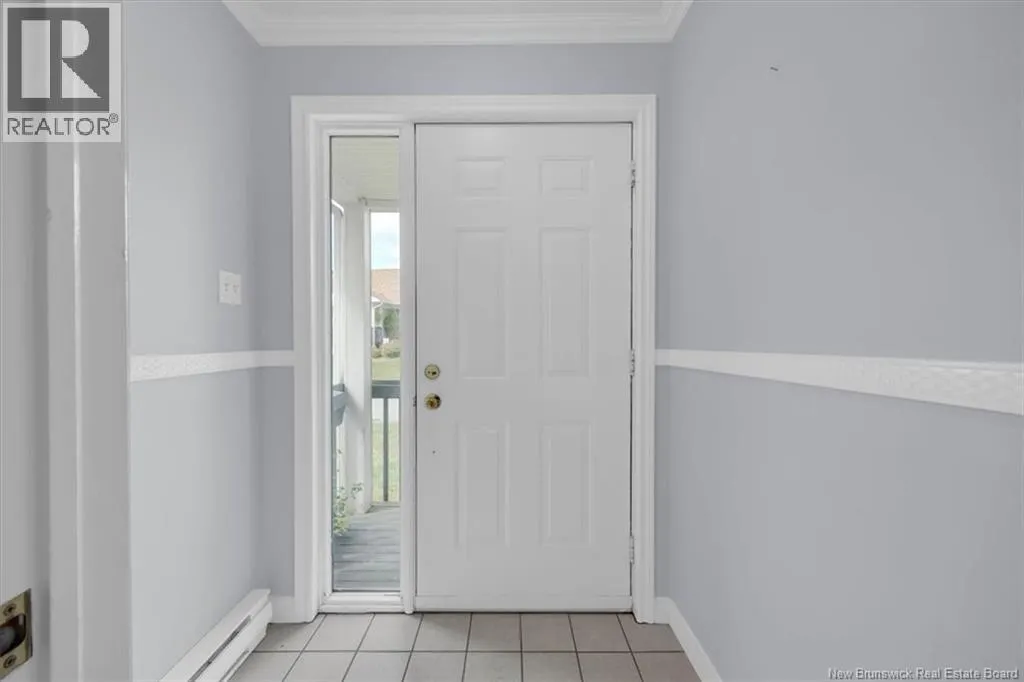
| Foyer | 5'4'' x 4'0'' | Main level | ||
| Kitchen | 10'9'' x 8'5'' | Main level | ||
| Laundry room | 7'3'' x 5'5'' | Main level | ||
| Living room/Dining room | 19'5'' x 18'1'' | Main level | ||
| Storage | 14'5'' x 10'9'' | Basement |
Amenities
- Views
- New Construction
- Adult 55+
- Lease To Own
- No Strata Fees
- Furnished
- Primary On Main
- Air Conditioning
- Seller Finance
- Green
- Fixer Upper
- Horse
- Golf
- Fireplace
- Deck
- Garage
- Basement
- Pool

Property vs Single Family Average in E2M 5T3
Price
Year Built
