













Address
45 Jennifer Street, Saint John, NB
Price
$ 574,900
Property Attributes
- ID#NB147543
- TypeSingle Family
- Listing Status Active
- MunicipalitySaint John
- CitySaint John
- AreaSaint John
- Postal CodeE2M 0E9
- Style
- Price$ 574,900
- Bedrooms3+1
- Bathrooms3
- Half Bathrooms1
- Sqr Footage3000
Data Source:
Canadian Real Estate Association (CREA)
Property Description
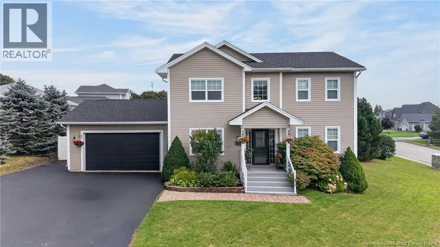
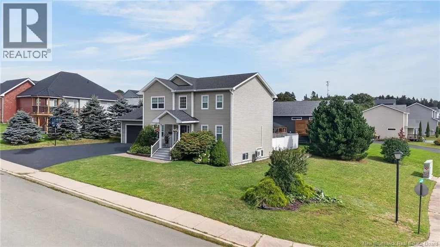
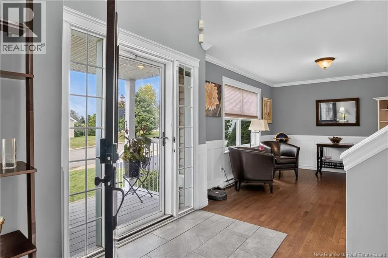
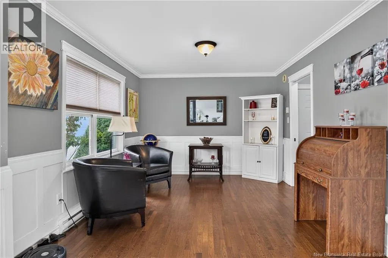
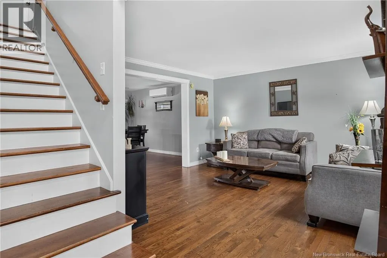
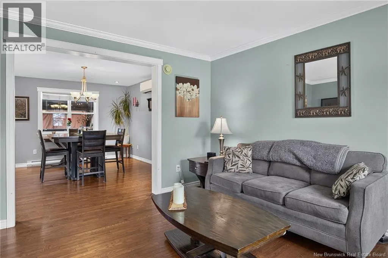
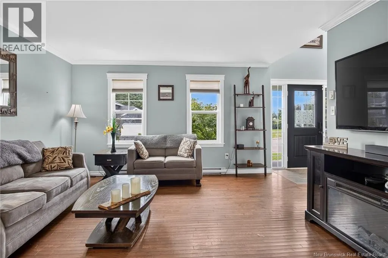
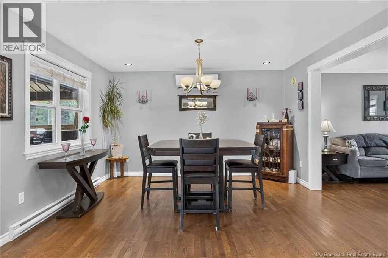
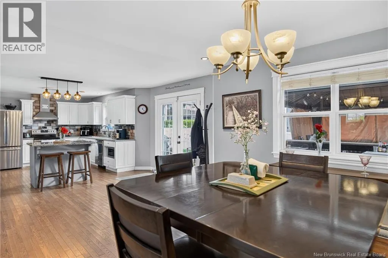
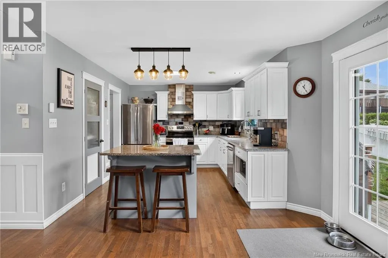
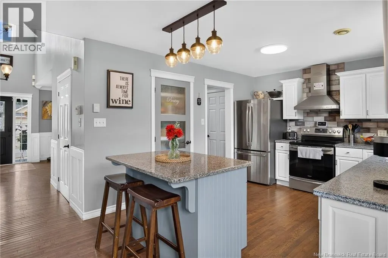
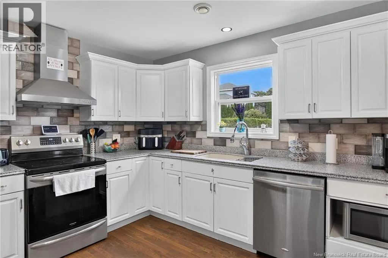
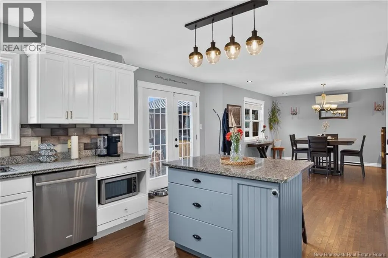
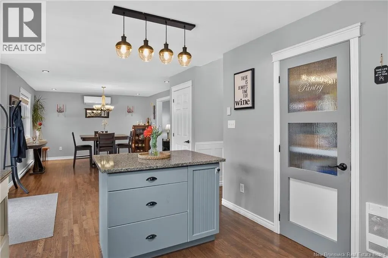
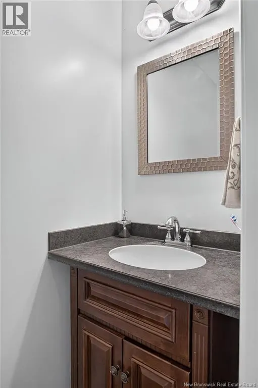
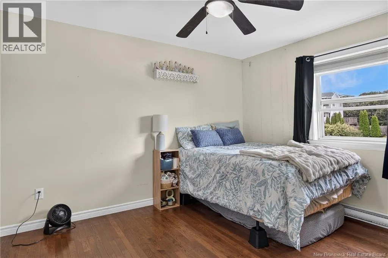
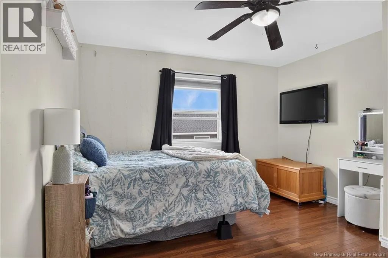
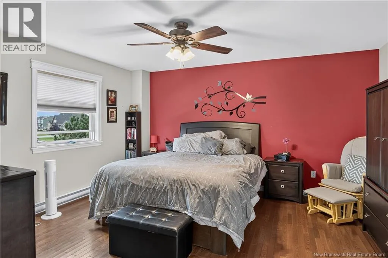
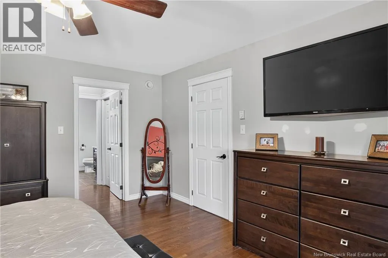
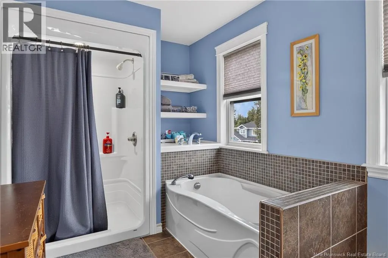
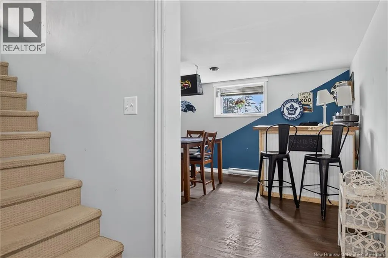
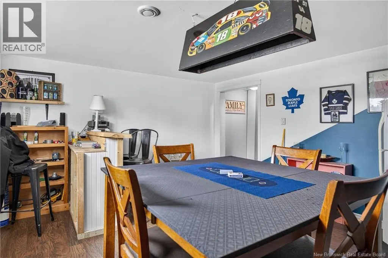
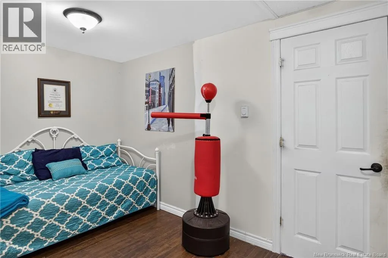
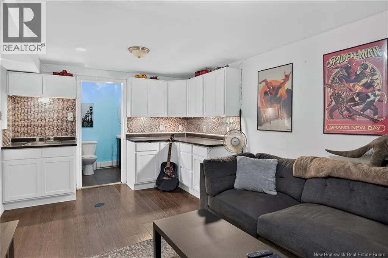
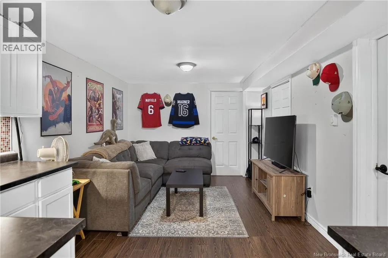
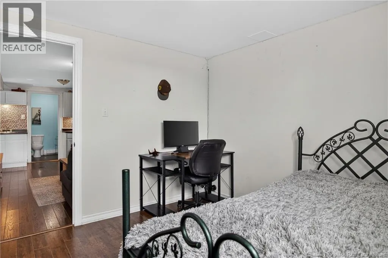
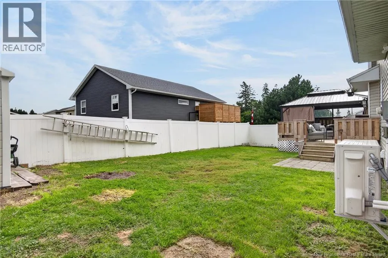
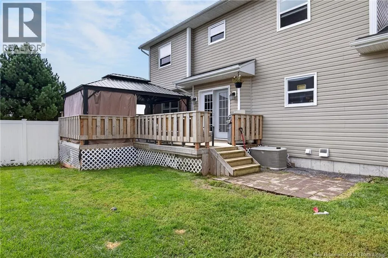
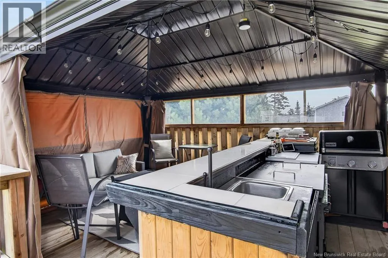
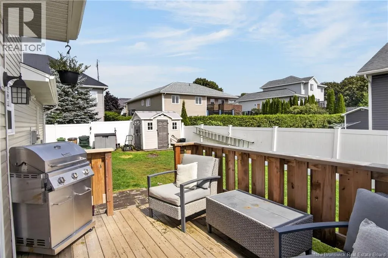
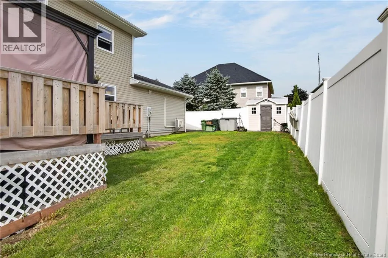
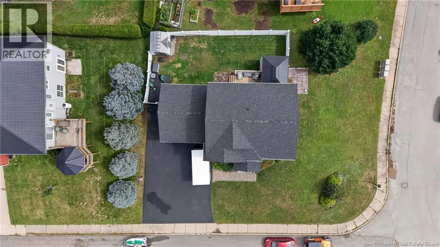
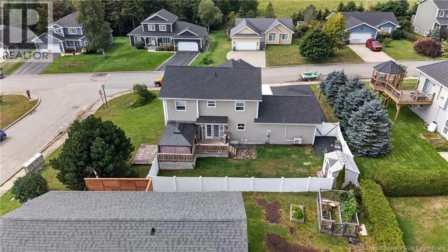
Welcome to 45 Jennifer Street, located in the desirable Fundy View Estates area on Saint John's West Side. This 4-bedroom home offers plenty of space and a layout that works well for a growing or extended family. The main level features a bright living room, kitchen and dining area, along with a separate sitting room that gives you another comfortable space to relax or gather. Upstairs you'll find three bedrooms, including a spacious primary bedroom with his and hers closets and its own ensuite featuring a soaker tub. The finished lower level adds even more flexibility with a fourth bedroom, full bathroom, rec room and kitchenette area with a sink, making it a great setup for extended family, older kids, guests or simply some extra living space. Outside, the home sits on a corner lot with a partially fenced yard offering plenty of room for kids and pets, along with a covered outdoor entertaining area on the deck complete with a built-in bar, giving you a great spot for summer evenings and get-togethers. With a great family-friendly layout and a sought-after West Side location, 45 Jennifer Street has the space and flexibility to suit a variety of needs. (id:7434)
General Features
| Features | Balcony/Deck/Patio |
|---|---|
| Property Type | Single Family |
| Building Cooling Type | Heat Pump |
| Location Description | Manawagonish Road to Day Drive, turn left onto Jennifer Street. Property on the corner of Jennifer Street and Amy Crescent. |
| Foundation Type | Concrete |
| Building Type | House |
| Ownership Type | Freehold |
| Building.StoriesTotal | 2 |
Interior Features
| Building Fireplace Present | False |
|---|---|
| Building Heating Type | Baseboard heaters, Heat Pump |
| Building Heating Fuel | Electric |
| Basement Development | Finished |
| Basement Type | Full (Finished) |
| Construction Style Attachment | Detached |
| Flooring Type | Tile, Hardwood |
| Living Area Range | 3000 |
| Bedrooms | 3+1 |
Exterior Features
| Structure | Shed |
|---|---|
| Sewer | Municipal sewage system |
| Exterior Finish | Vinyl |
Room Details
| Room | Dimensions | Level | Flooring | Details |
|---|---|---|---|---|
| Bedroom | 10'7'' x 10'7'' | Basement | ||
| Dining room | 13'4'' x 13'7'' | Main level | ||
| Ensuite | 7'8'' x 10'0'' | Second level | ||
| Kitchen | 10'5'' x 21'5'' | Main level | ||
| Living room | 13'7'' x 13'3'' | Main level | ||
| Primary Bedroom | 13'8'' x 15'1'' | Second level | ||
| Recreation room | 13'0'' x 14'5'' | Basement | ||
| Sitting room | 13'0'' x 10'11'' | Main level |
Amenities
- Views
- New Construction
- Adult 55+
- Lease To Own
- No Strata Fees
- Furnished
- Primary On Main
- Air Conditioning
- Seller Finance
- Green
- Fixer Upper
- Horse
- Golf
- Fireplace
- Deck
- Garage
- Basement
- Pool

Property vs Single Family Average in E2M 0E9
Price
