



Address
39 Meteor Drive, Quispamsis, NB
Price
$ 459,900
Property Attributes
- ID#NB147651
- TypeSingle Family
- Listing Status Active
- MunicipalityQuispamsis
- CityQuispamsis
- AreaQuispamsis
- Postal CodeE2G 2C5
- Style
- Year Built2007
- Price$ 459,900
- Bedrooms3
- Bathrooms2
- Half Bathrooms1
- Sqr Footage1920
- Lot Size0.32 Acres
Data Source:
Canadian Real Estate Association (CREA)
Property Description
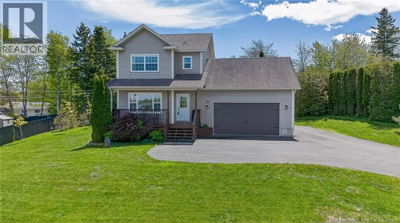
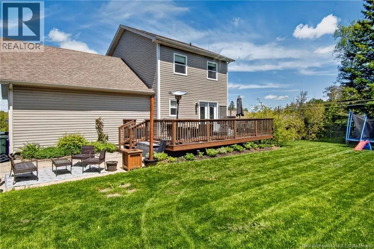
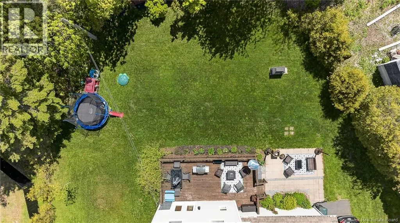
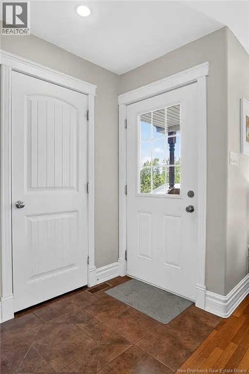
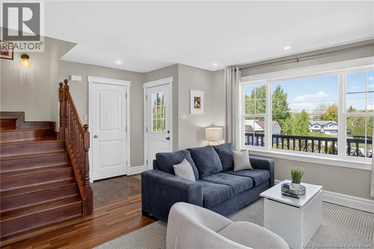
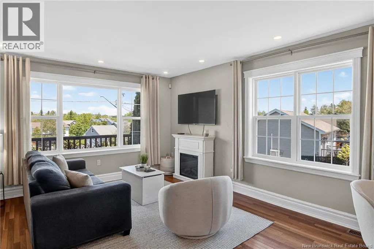
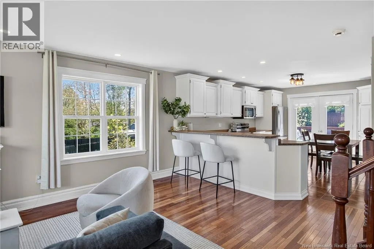
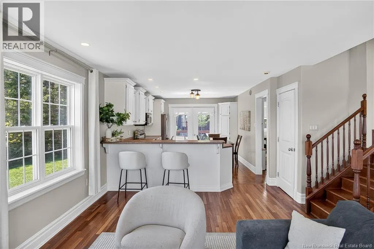
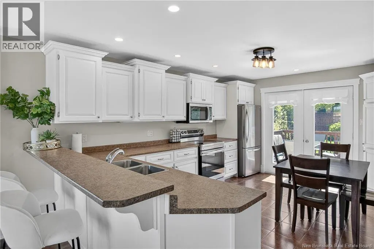
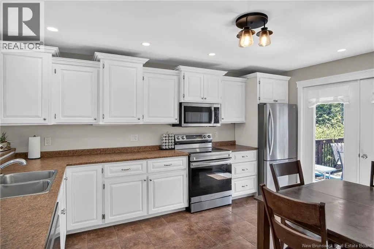
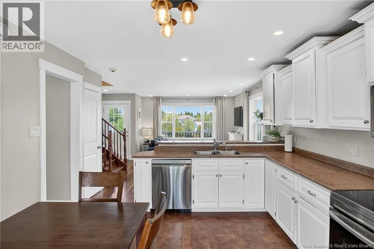
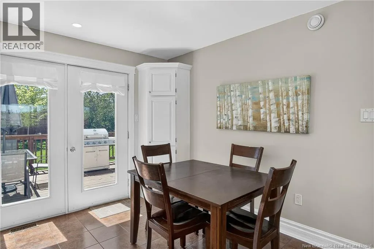
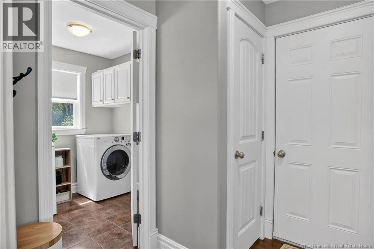
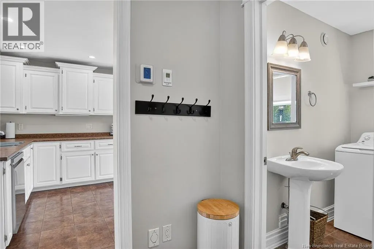
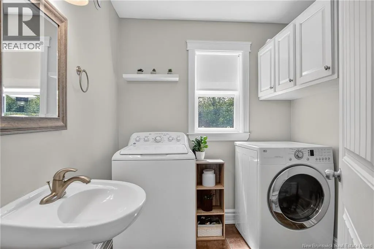
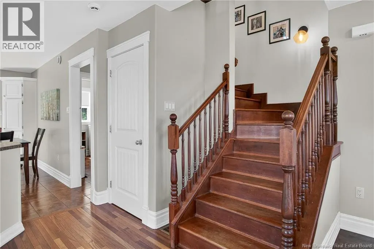
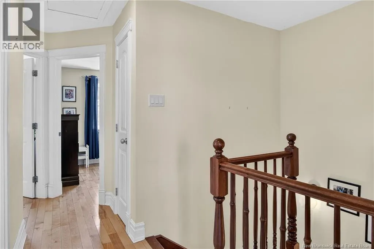
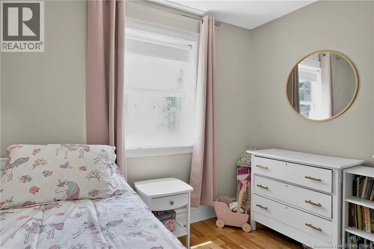
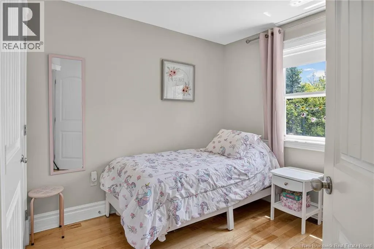
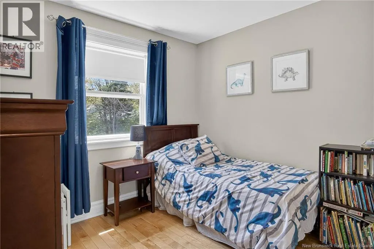
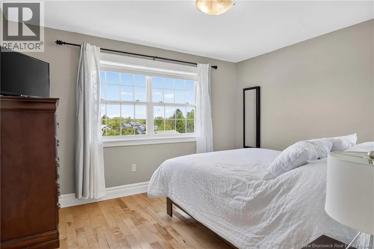
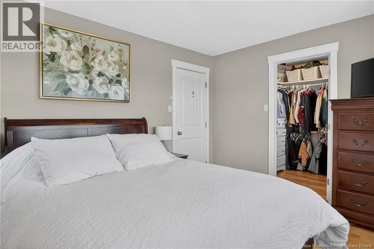
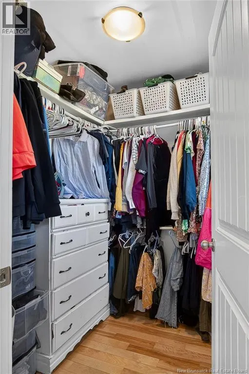
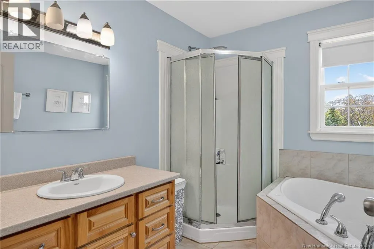
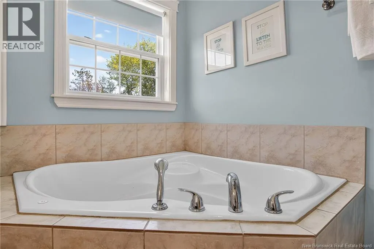
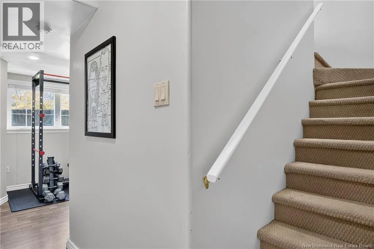
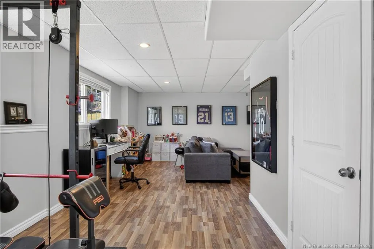
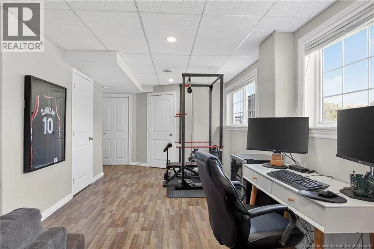
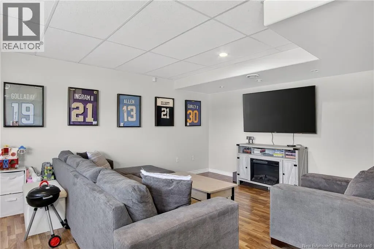
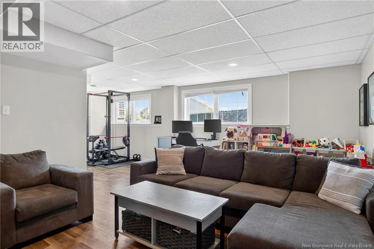
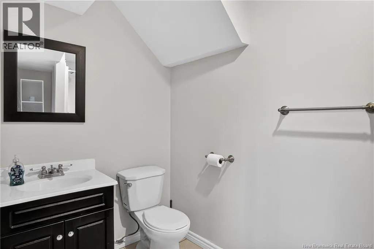
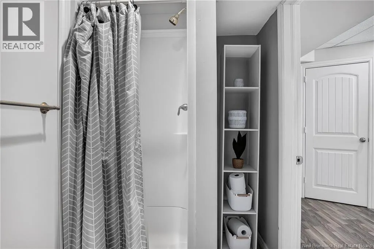
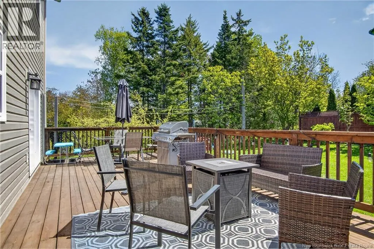
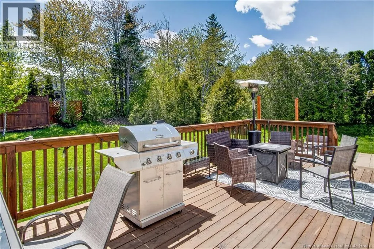
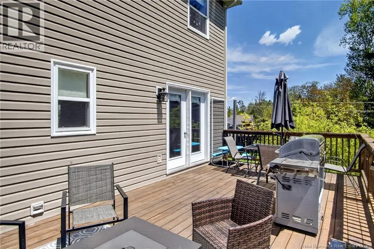
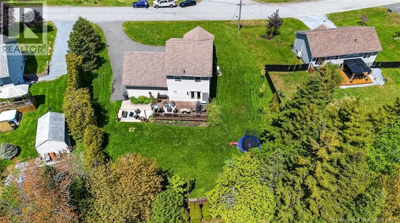
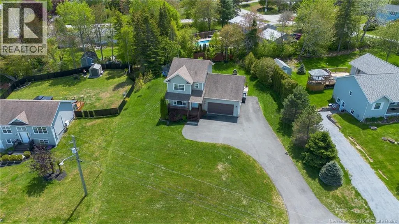
Welcome to 39 Meteor Drive in Quispamsis, a beautiful two-storey home in a sought-after neighbourhood offering the space, layout, and features many buyers are looking for. The main level features an open kitchen and living area with access to a large back deck and backyard, along with a mudroom entry from the attached garage that includes laundry and a convenient two-piece bathroom. Upstairs offers three bedrooms and a full bathroom, while the finished basement adds flexible additional living space and a three-piece bathroom. A ducted heat pump system provides efficient heating and central air conditioning year-round, with a new outdoor unit installed last year. With an attached garage, large yard, and a well-designed layout across all three levels, this is a solid opportunity in a great Quispamsis neighbourhood. (id:7434)
General Features
| Features | Balcony/Deck/Patio |
|---|---|
| Property Type | Single Family |
| Building Cooling Type | Central air conditioning, Heat Pump |
| Location Description | Gondola Point arterial turn onto Monarch drive straight to stop sign. Continue onto Meteor, home is on your right. |
| Foundation Type | Concrete |
| Building Type | House |
| Ownership Type | Freehold |
| Building.StoriesTotal | 2 |
Interior Features
| Building Fireplace Present | False |
|---|---|
| Building Heating Type | Heat Pump |
| Building Heating Fuel | Electric |
| Construction Style Attachment | Detached |
| Flooring Type | Laminate, Tile, Wood |
| Living Area Range | 1920 |
| Bedrooms | 3 |
Exterior Features
| Sewer | Municipal sewage system |
|---|---|
| Exterior Finish | Vinyl |
Room Details
| Room | Dimensions | Level | Flooring | Details |
|---|---|---|---|---|
| 2pc Bathroom | 7' x 7' | Main level | ||
| 4pc Bathroom | 9' x 8' | Second level | ||
| Bedroom | 9' x 10' | Second level | ||
| Family room | 18' x 12' | Basement | ||
| Foyer | 10' x 4' | Main level | ||
| Kitchen | 16' x 11' | Main level | ||
| Living room | 15' x 12' | Main level | ||
| Mud room | 7' x 5' | Main level | ||
| Other | 6' x 5' | Second level | ||
| Primary Bedroom | 10' x 12' | Second level | ||
| Utility room | 11' x 5' | Basement |
Amenities
- Views
- New Construction
- Adult 55+
- Lease To Own
- No Strata Fees
- Furnished
- Primary On Main
- Air Conditioning
- Seller Finance
- Green
- Fixer Upper
- Horse
- Golf
- Fireplace
- Deck
- Garage
- Basement
- Pool

Property vs Single Family Average in E2G 2C5
Price
Year Built
