




















Address
18 Seaward Crescent, Saint John, NB
Price
$ 259,900
Property Attributes
- ID#NB147769
- TypeSingle Family
- Listing Status Active
- MunicipalitySaint John
- CitySaint John
- AreaSaint John
- Postal CodeE2P 1E8
- StyleBungalow
- Year Built1975
- Price$ 259,900
- Bedrooms2+1
- Bathrooms2
- Half Bathrooms0
- Sqr Footage1765
Data Source:
Canadian Real Estate Association (CREA)
Property Description
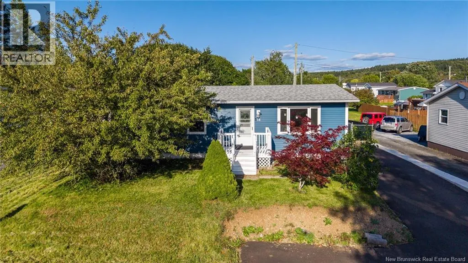
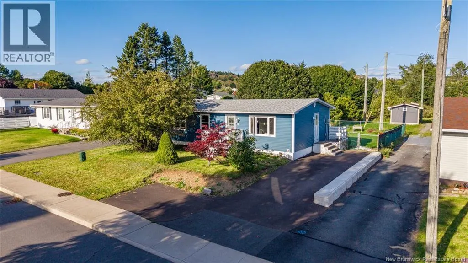
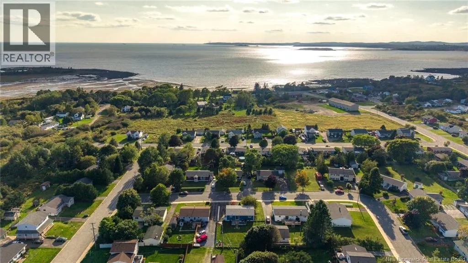
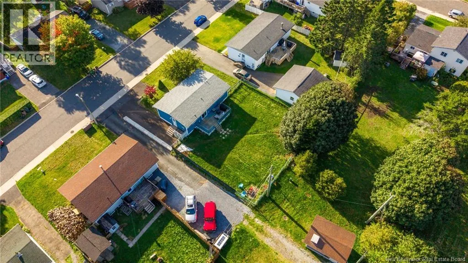
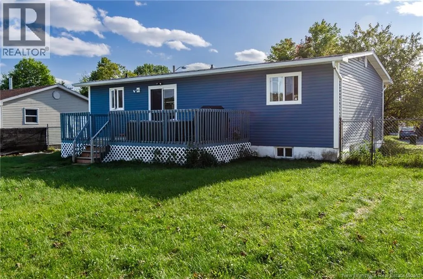
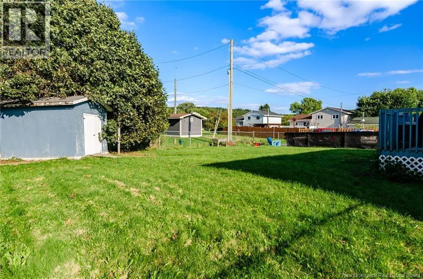
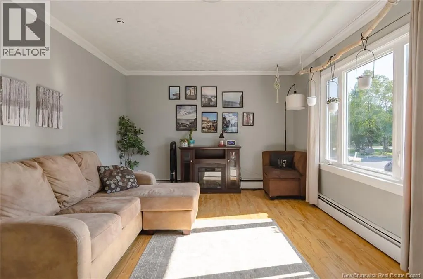
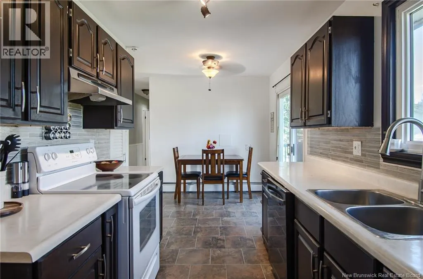
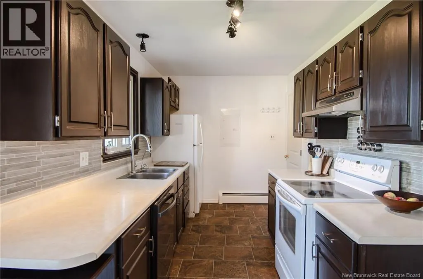
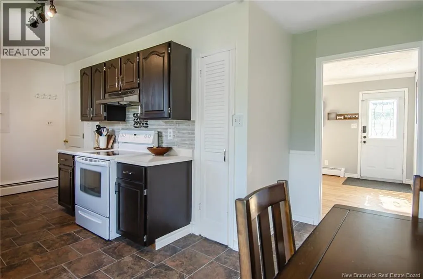
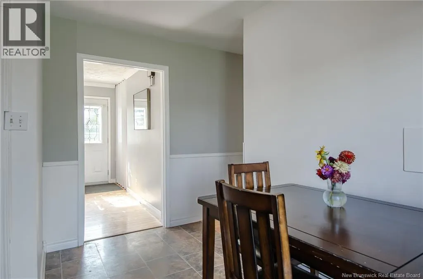
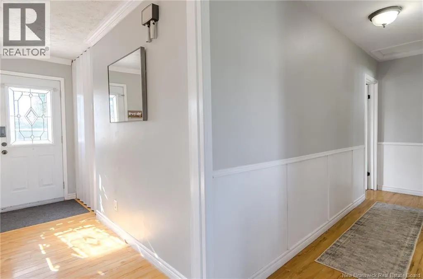
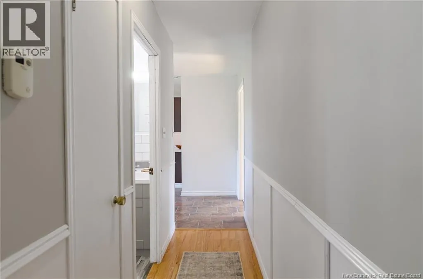
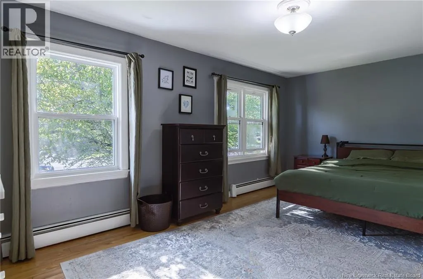
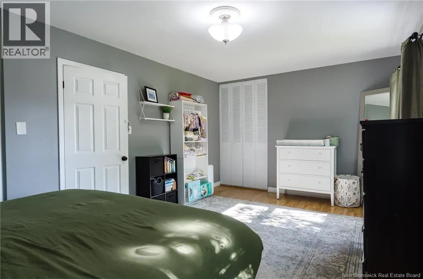
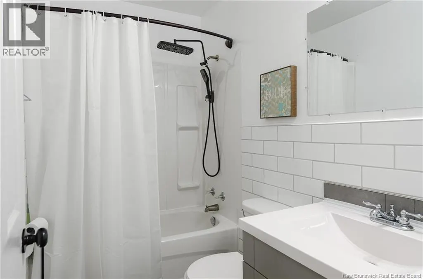
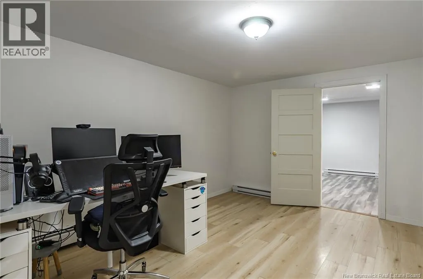
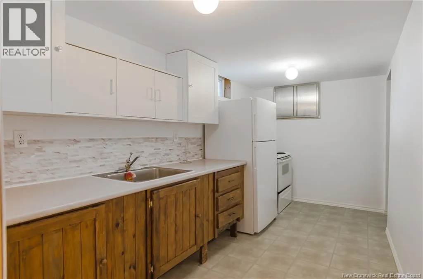
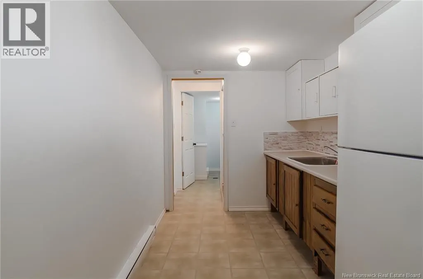
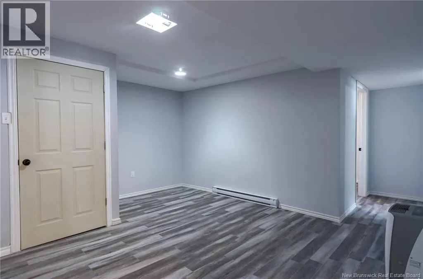
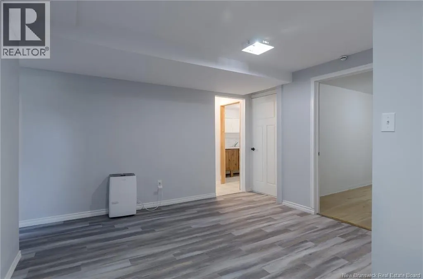
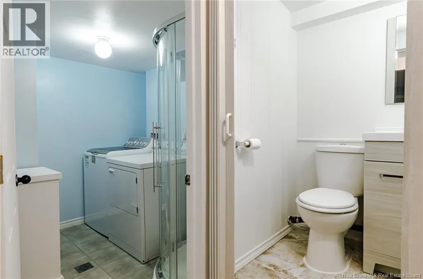
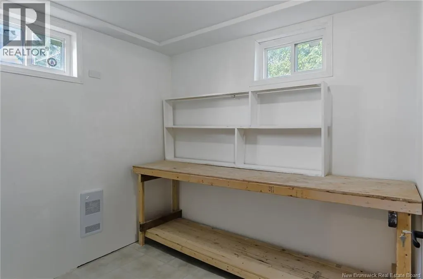
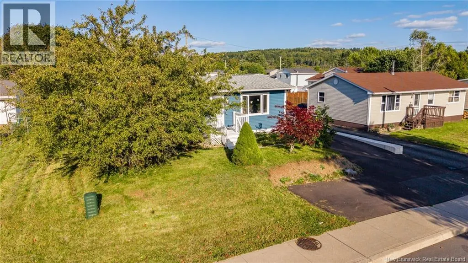
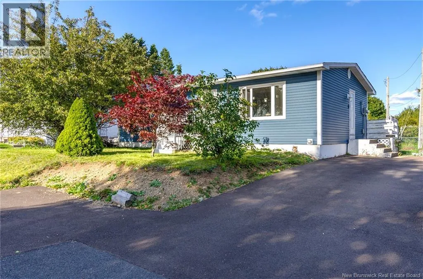
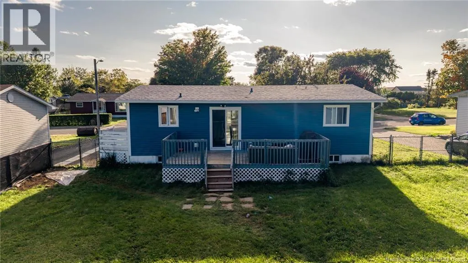
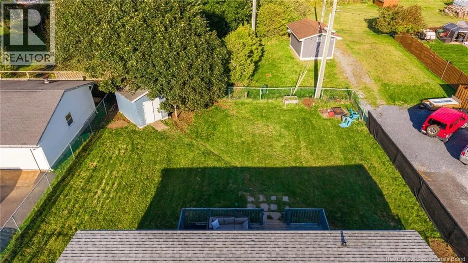
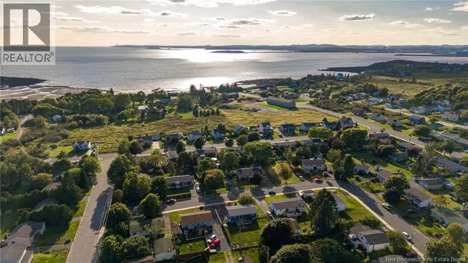
Tucked away on a quiet street in one of Saint John's most charming pockets, this Red Head bungalow is the kind of home that just feels right. Minutes from the Bay of Fundy and a quick drive to all amenities, it offers that rare combination of peaceful setting and everyday convenience. Step inside to a bright, welcoming living space that flows into a galley kitchen with a cozy dining area. Patio doors lead out to a large deck overlooking a fully fenced, green backyard, perfect for morning coffee, evening barbecues, or letting the kids and pets roam free. The main floor offers an extra-large primary bedroom with dual closets (yes, please), a sweet second bedroom, and a full bath; easy, comfortable one-level living. Downstairs is where this home really shines. Recently renovated, the lower level offers genuine rental potential to help offset your mortgage, or extra living space for family. You'll find a spacious den/office, a rec room area, a bright bedroom, cute galley kitchen with pantry, a 3/4 bath with in-suite laundry, and plenty of storage or workshop. A separate side entrance off the newly paved driveway makes this level feel like its own private space. Whether you're a first-time buyer looking for built-in mortgage help, downsizing without sacrificing space, or simply drawn to Redhead's quiet, close-to-the-water charm, this one checks a lot of boxes. Come see it for yourself! (id:7434)
General Features
| Features | Balcony/Deck/Patio |
|---|---|
| Property Type | Single Family |
| Building Architectural Style | Bungalow |
| Location Description | Read Head Rd to Ocean onto Lucas, left onto Aberdeen, left onto Seaward |
| Foundation Type | Concrete |
| Building Type | House |
| Ownership Type | Freehold |
| Building.StoriesTotal | 1 |
Interior Features
| Building Fireplace Present | False |
|---|---|
| Building Heating Type | Baseboard heaters, Hot Water |
| Building Heating Fuel | Electric |
| Construction Style Attachment | Detached |
| Flooring Type | Laminate, Tile, Hardwood |
| Living Area Range | 1765 |
| Bedrooms | 2+1 |
Exterior Features
| Structure | Shed |
|---|---|
| Landscape Features | Partially landscaped |
| Sewer | Municipal sewage system |
| Exterior Finish | Vinyl |
Room Details
| Room | Dimensions | Level | Flooring | Details |
|---|---|---|---|---|
| 3pc Bathroom | 8'0'' x 7'3'' | Basement | ||
| 4pc Bathroom | 4'7'' x 7'3'' | Main level | ||
| Bedroom | 11'0'' x 8'5'' | Main level | ||
| Dining room | 7'0'' x 7'6'' | Main level | ||
| Kitchen | 12'8'' x 7'3'' | Main level | ||
| Living room | 18'9'' x 11'1'' | Main level | ||
| Office | 15'2'' x 11'1'' | Basement | ||
| Primary Bedroom | 7'9'' x 11'1'' | Main level | ||
| Recreation room | 18'11'' x 14'9'' | Basement | ||
| Storage | 8'9'' x 7'2'' | Basement |
Amenities
- Views
- New Construction
- Adult 55+
- Lease To Own
- No Strata Fees
- Furnished
- Primary On Main
- Air Conditioning
- Seller Finance
- Green
- Fixer Upper
- Horse
- Golf
- Fireplace
- Deck
- Garage
- Basement
- Pool

Property vs Single Family Average in E2P 1E8
Price
Year Built
