

Open House Sat, Sep 26th 11:00 AM - 01:00 PM





Address
139 Champlain Drive, Saint John, NB
Price
$ 349,900
Open House Sat, Sep 26th 11:00 AM - 01:00 PM
Property Attributes
- ID#NB148298
- TypeSingle Family
- Listing Status Active
- MunicipalitySaint John
- CitySaint John
- AreaSaint John
- Postal CodeE2J 3E5
- StyleRaised bungalow, 2 Level
- Price$ 349,900
- Bedrooms3+1
- Bathrooms2
- Half Bathrooms0
- Sqr Footage1853
- Lot Size0.15 Acres
Data Source:
Canadian Real Estate Association (CREA)
Property Description
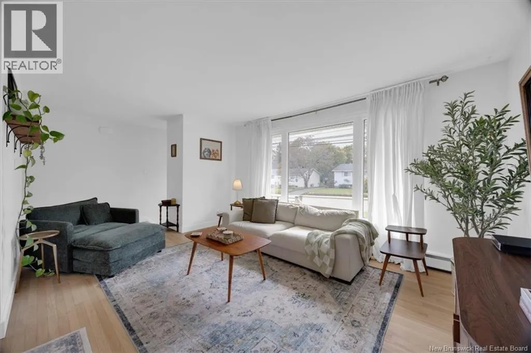
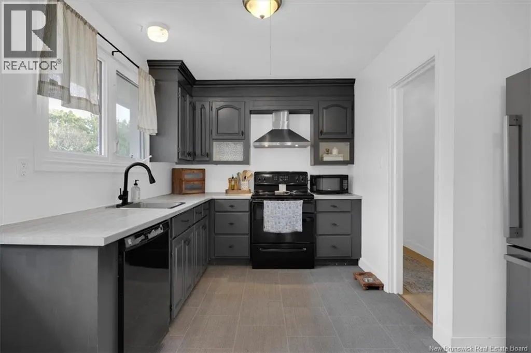
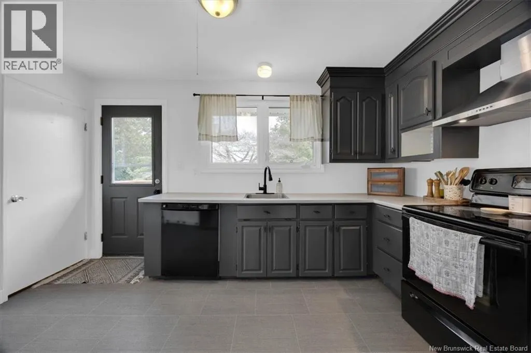
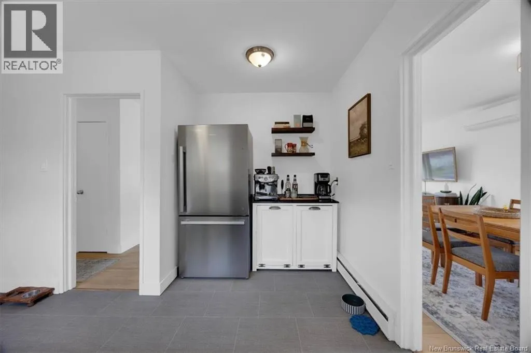
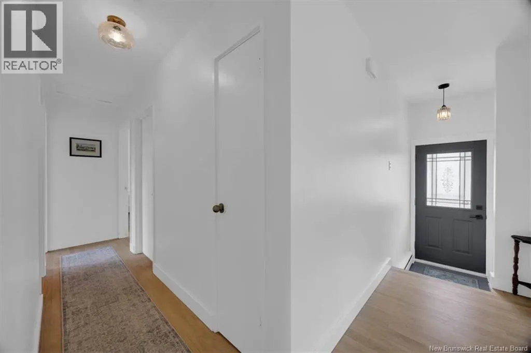
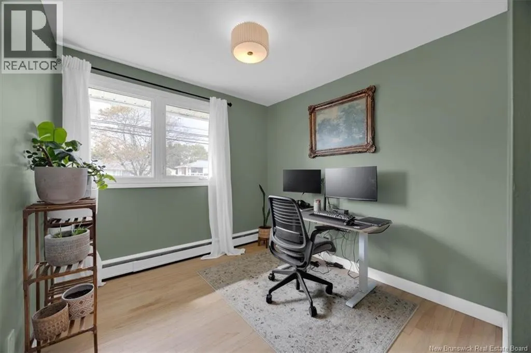
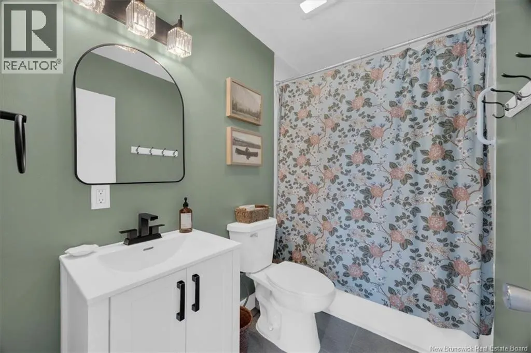
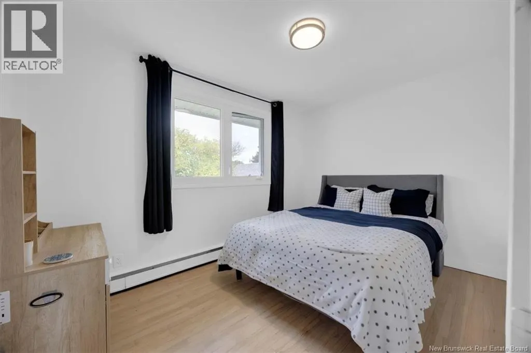
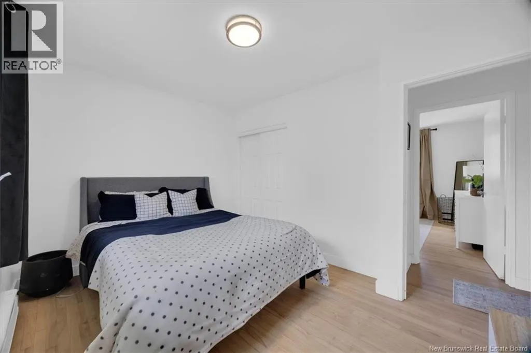
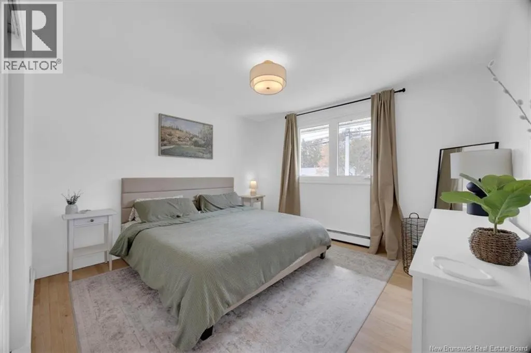
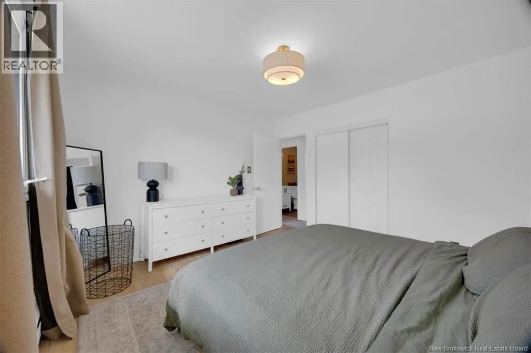
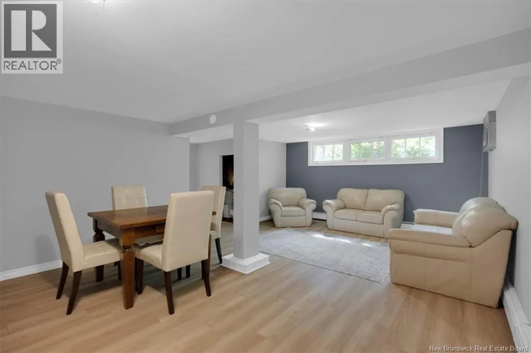
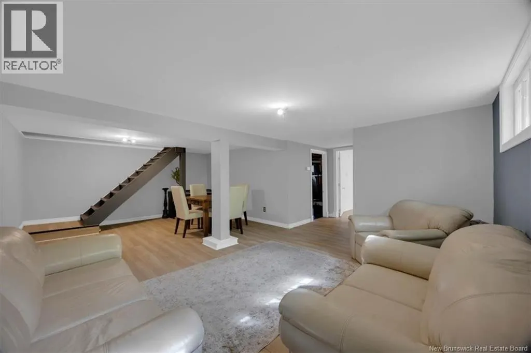
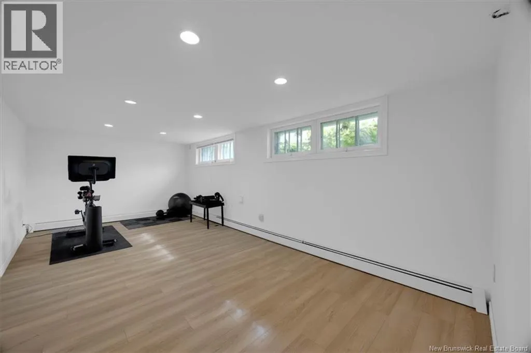
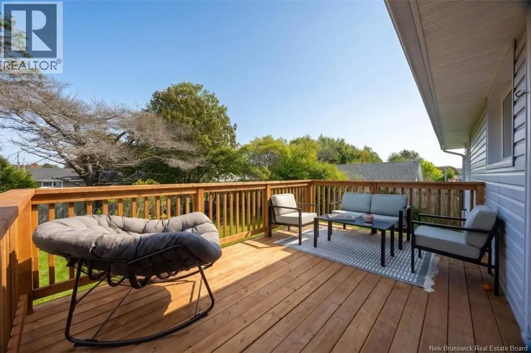
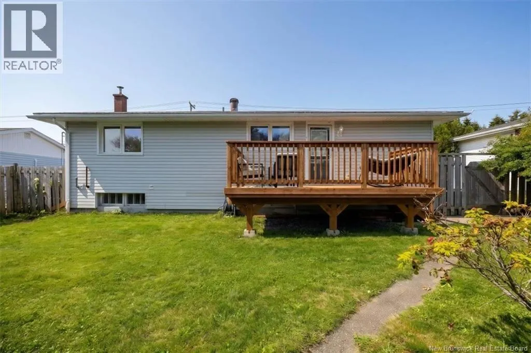
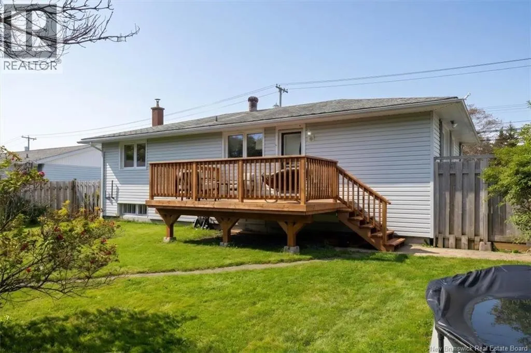
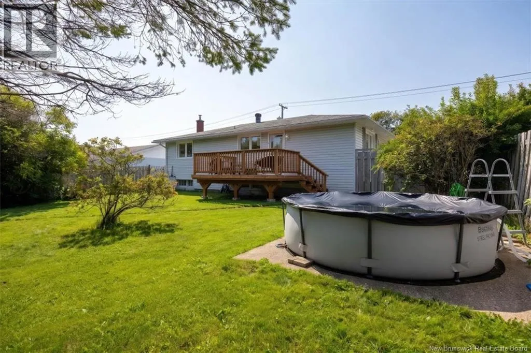
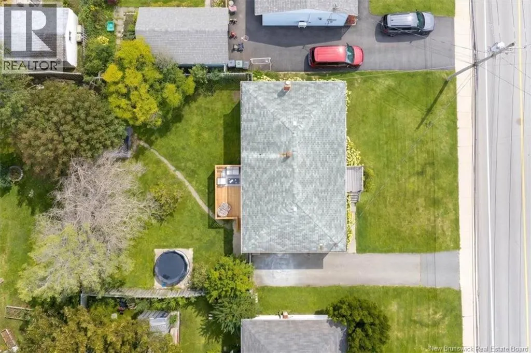
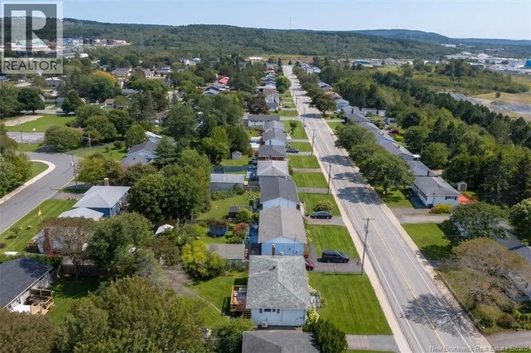
Welcome to 139 Champlain Drive located in the desirable neighbourhood of Champlain Heights area. This 3 bedroom, 1 bathroom home offers comfortable living in a convenient location close to everyday amenities, shopping, schools, and more. The main level provides a bright practical layout with three bedrooms and a full bathroom. The home has seen many updated including refinished hardwood floors, fresh paint and light fixtures though-out, updated faucets, a new hood range in the kitchen as well as a new heat pump on the main floor. The finished basement offers valuable additional living space with a large family room and a large non-conforming bedroom which could be used as an office, craft room, or home gym. Step outside and enjoy the brand new deck, an ideal spot for morning coffee, summer barbecues, or relaxing with family and friends. The backyard is private and fully fenced with an above ground pool. There is also a concrete pad poured and ready to go for a large shed or garage. With its convenient location, finished basement, and new outdoor space, 139 Champlain Drive is a great opportunity for those looking to make a home in Champlain Heights. (id:7434)
General Features
| Features | Balcony/Deck/Patio |
|---|---|
| Property Type | Single Family |
| Building Architectural Style | Raised bungalow, 2 Level |
| Building Cooling Type | Heat Pump |
| Location Description | Loch Lomond Road to Champlain Drive or Grandview Avenue to Champlain Drive |
| Foundation Type | Concrete |
| Building Type | House |
| Ownership Type | Freehold |
| Building.StoriesTotal | 1 |
Interior Features
| Building Fireplace Present | False |
|---|---|
| Building Heating Type | Heat Pump |
| Building Heating Fuel | Oil |
| Basement Development | Finished |
| Basement Type | Full (Finished) |
| Construction Style Attachment | Detached |
| Flooring Type | Laminate, Tile, Hardwood |
| Living Area Range | 1853 |
| Bedrooms | 3+1 |
Exterior Features
| Pool Type | Above ground pool |
|---|---|
| Sewer | Municipal sewage system |
| Exterior Finish | Vinyl |
Room Details
| Room | Dimensions | Level | Flooring | Details |
|---|---|---|---|---|
| Bath (# pieces 1-6) | 8'2'' x 4'9'' | Main level | ||
| Bedroom | 12'1'' x 9'2'' | Main level | ||
| Dining room | 9'4'' x 8'5'' | Main level | ||
| Family room | 22'3'' x 14' | Basement | ||
| Kitchen | 14'4'' x 11'7'' | Main level | ||
| Living room | 11'7'' x 14'7'' | Main level | ||
| Storage | 27' x 11'8'' | Basement |
Amenities
- Views
- New Construction
- Adult 55+
- Lease To Own
- No Strata Fees
- Furnished
- Primary On Main
- Air Conditioning
- Seller Finance
- Green
- Fixer Upper
- Horse
- Golf
- Fireplace
- Deck
- Garage
- Basement
- Pool

Property vs Single Family Average in E2J 3E5
Price
